Leave a Message

Thank you for your message. We will be in touch with you shortly.

11572 Benton Way
11572 Benton Way
11572 Benton Way
11572 Benton Way
11572 Benton Way
11572 Benton Way
11572 Benton Way
11572 Benton Way
11572 Benton Way
11572 Benton Way
11572 Benton Way
11572 Benton Way
11572 Benton Way
11572 Benton Way
11572 Benton Way
11572 Benton Way
11572 Benton Way
11572 Benton Way
11572 Benton Way
11572 Benton Way
11572 Benton Way
11572 Benton Way
11572 Benton Way
11572 Benton Way
11572 Benton Way
11572 Benton Way
11572 Benton Way
11572 Benton Way
11572 Benton Way
11572 Benton Way
11572 Benton Way
11572 Benton Way
11572 Benton Way
11572 Benton Way
11572 Benton Way
11572 Benton Way
11572 Benton Way
11572 Benton Way
11572 Benton Way
11572 Benton Way
VIEW PHOTOS
$826,500

11572 Benton Way

5 Beds 4 Baths 4,570 Sq.Ft. 8,962 Sq.Ft.

Description

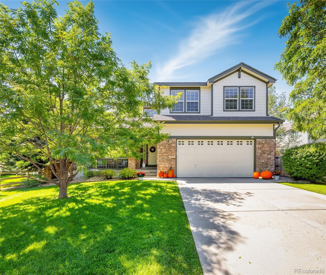
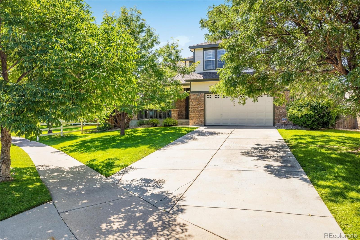
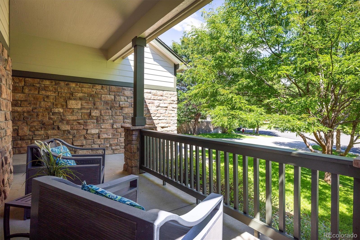
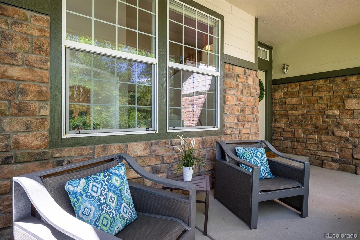
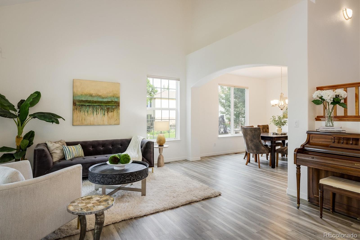
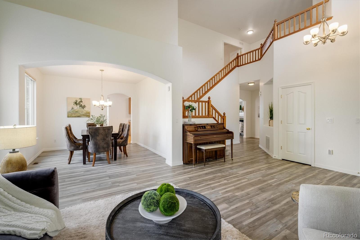
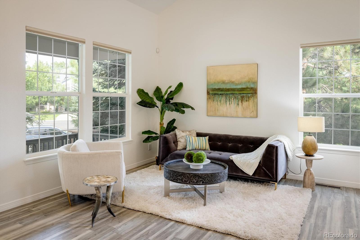
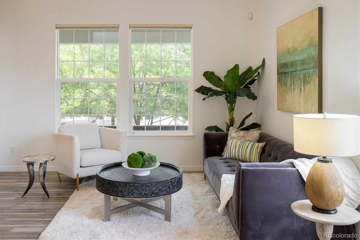
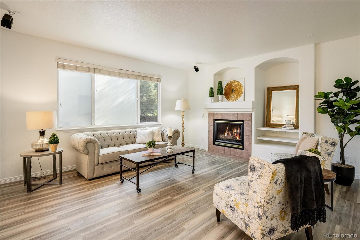
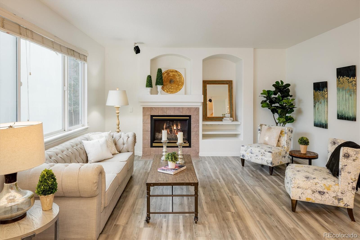
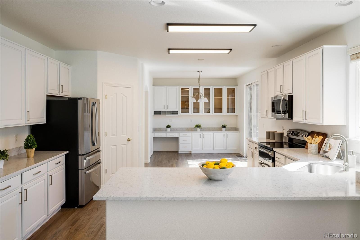
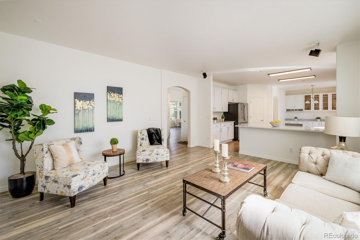
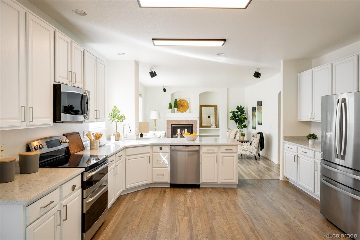
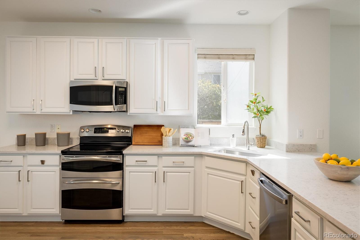
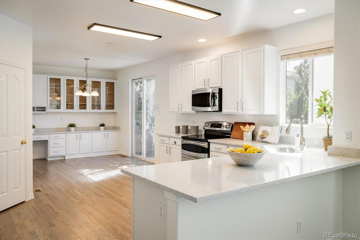
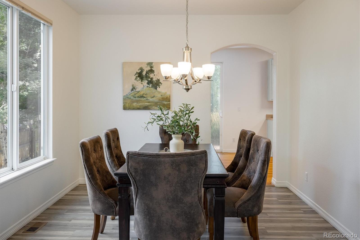
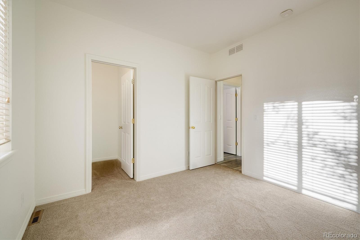
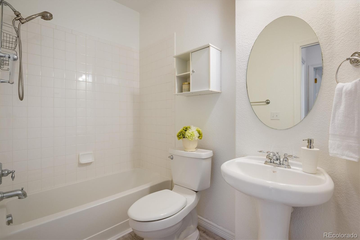
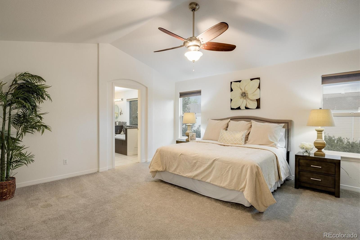
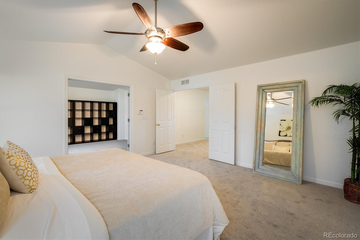
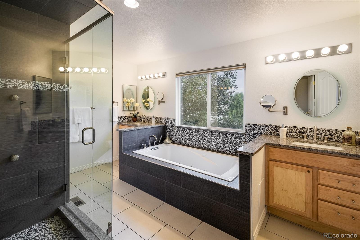
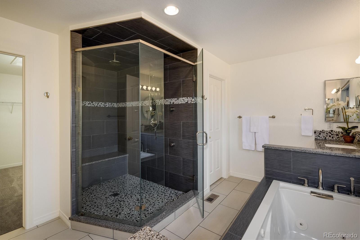
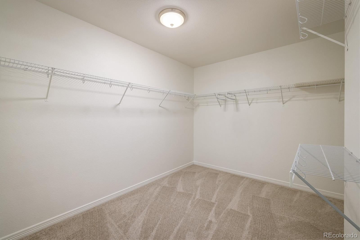
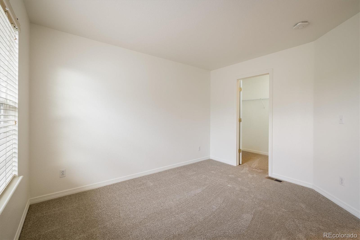
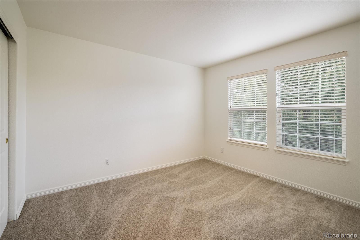
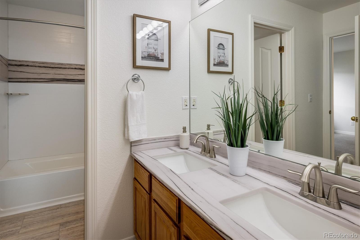
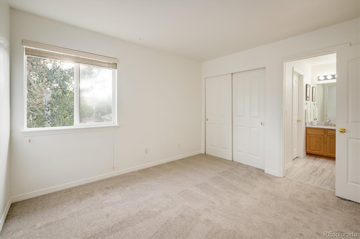
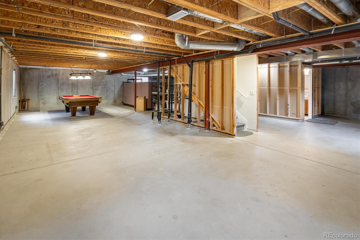
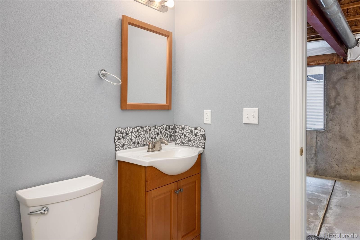
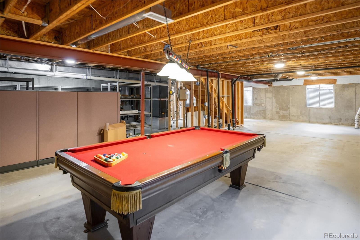
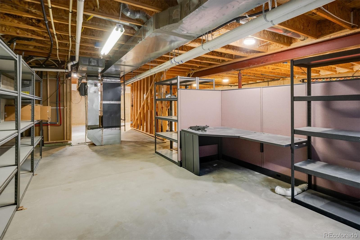
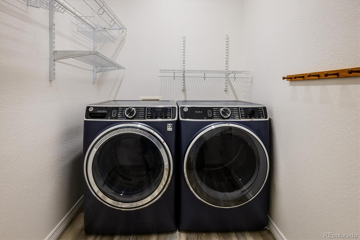
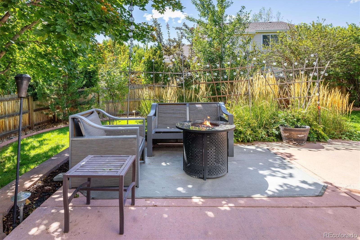
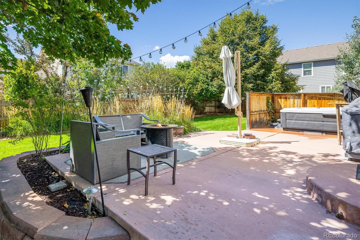
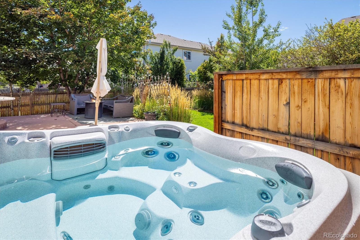
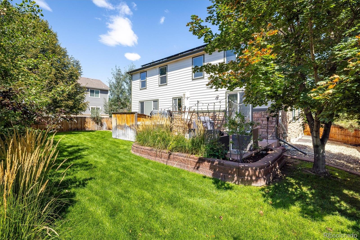
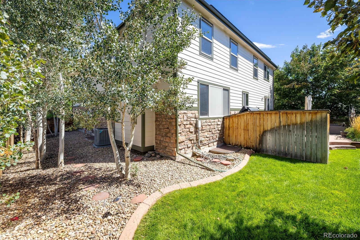
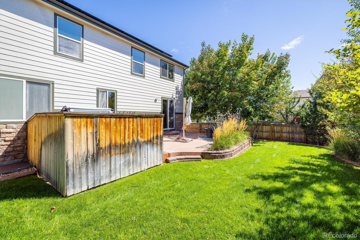
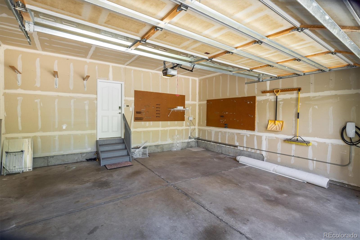
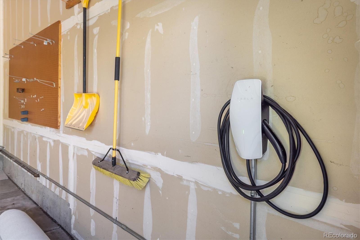
This one shines with fresh landscaping, new carpet, interior & exterior paint and instant curb appeal! Ideally located on a quiet cul de sac just minutes from the neighborhood park & several highly rated schools. Explore the heart of Broomfield and Westminster for shopping, dining or your favorite brewery spot. Big Dry Creek Open Space and Westminster City Park are within walking distance either for your everyday use or to catch the impressive firework show without getting in a car! Step up to your cute front porch and inside to a grand front entry with vaulted ceilings, beautiful flooring & neutral light fixtures. Every space is immaculate, light and bright. You will love the open floor plan as it flows perfectly from the living/family room and kitchen to multiple dining spaces and private back patio complete with included fire pit and hot tub. Entertaining is a dream in the spacious kitchen with newer stainless appliances and plenty of storage. The main floor also features a convenient main floor bedroom with walk in closet and it is located across from a full bath and easy laundry and garage access...great space for a MIL bedroom, office or exercise room. The upper level has plenty of room to spread out with primary suite plus 3 secondary bedrooms & large hallway bath. The primary retreat showcases dual sinks, soaking tub, luxurious shower, custom tiling, ample closet space & bonus flex space for additional office, nursery, etc. The full unfinished basement provides endless possibilities as well. If technology is your thing, then you will love having control of the entry doors, 5 cameras, fireplace, thermostat, solar panels, several lights, smoke/CO and sprinklers all from your smart phone. Enjoy peace of mind with a brand new tankless water heater, furnace & AC, radon mitigation installed and roof was recently inspected and is in great shape. Don't miss the leased solar panels and Tesla Level 2 charging station in the garage! This one is a beauty!

Share Property

Location

11572 Benton Way, Westminster, CO 80020

Status

Sold
Sheri Brown

Sheri Brown

TITLE

Real Estate Agent | Broker Associate

Property Amenities

Interior
Fireplace Family Room, Gas
Appliances Cooktop, Dishwasher, Disposal, Dryer
Flooring Carpet, Tile, Vinyl, Wood
Total Bedrooms: 5
Half Bathrooms: 1
Full Bathrooms: 3
Other Interior Features Audio/Video Controls, Breakfast Nook, Ceiling Fan(s), Eat-in Kitchen, Entrance Foyer, Five Piece Bath, High Ceilings, High Speed Internet, In-Law Floor Plan, Open Floorplan, Primary Suite, Radon Mitigation System, Smart Lights, Smart Thermostat, Hot Tub, Vaulted Ceiling(s), Walk-In Closet(s)
Area & Lot
Total area 4,570 Sq.Ft.
Lot Area 8,962 Sq.Ft.
Living area 4,570 Sq.Ft.
MLS® ID 7933007
Year Built 2004
School District Jefferson County R-1
High School Standley Lake
Middle School Mandalay
Elementary School Ryan
Architecture Styles Traditional
Type Residential
Status Sold
Exterior
Stories 2
Air conditioning Attic Fan, Central Air
Heat type Forced Air
Water Source Public
Garage Space 2.0
Security Features Carbon Monoxide Detector(s), Radon Detector, Security System, Smart Cameras, Smart Locks, Smart Security System, Smoke Detector(s), Video Doorbell
Sewer Public Sewer
Other Exterior Features Private Yard, Spa/Hot Tub
Parking 220 Volts, Electric Vehicle Charging Station(s), Storage
Lot Features Cul-De-Sac, Landscaped, Level, Master Planned, Near Public Transit, Sprinklers In Front, Sprinklers In Rear
Roof Composition
Utilities Electricity Connected, Internet Access (Wired), Natural Gas Connected

Finance
Sales Price $826,500
HOA Fees $118 monthly
Real Estate Tax $4,288 yearly

360 Virtual Tour

Take a tour of this property

Westminster

39.8367° N, 105.0372° W

Work With Sheri

With Sheri's expert guidance, buying or selling your home becomes a seamless and positive experience, allowing you to focus on what truly matters: finding the perfect place to call home.