Leave a Message

Thank you for your message. We will be in touch with you shortly.

1201 Stonehaven Avenue
VIEW PHOTOS
$795,000

1201 Stonehaven Avenue

5 Beds 4 Baths 2,418 Sq.Ft. 9,409 Sq.Ft.

Description

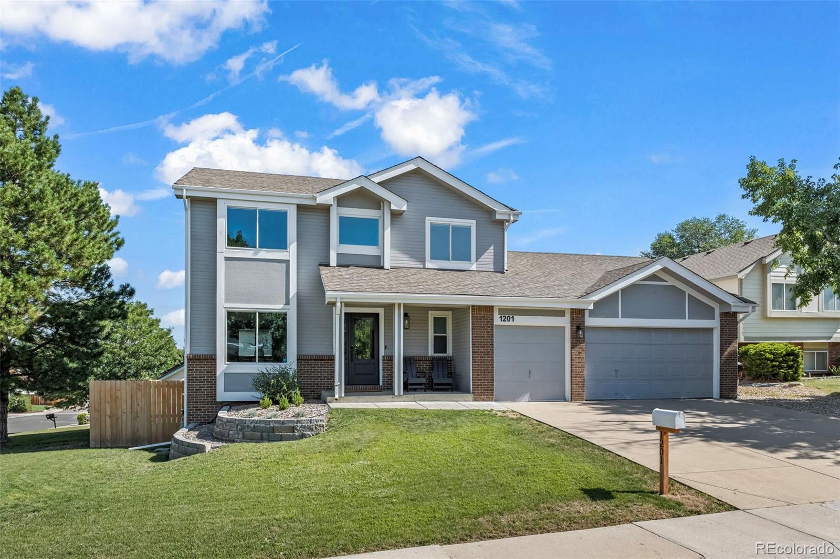
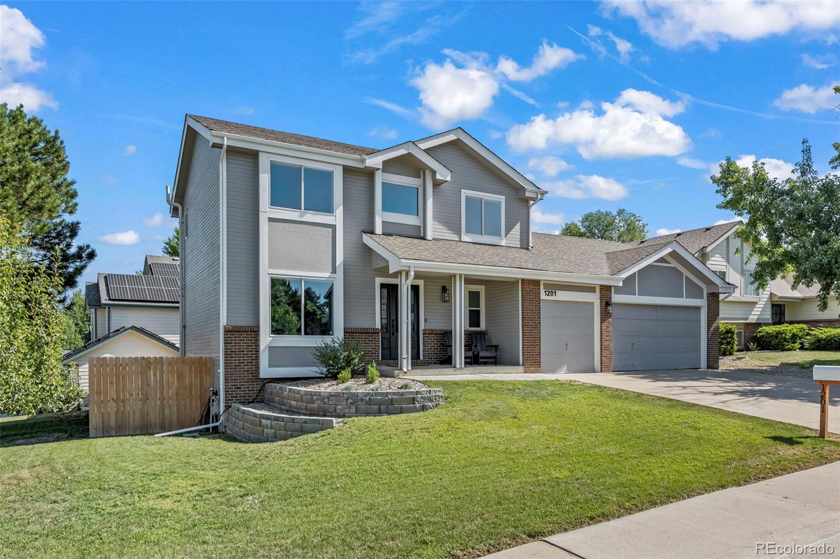
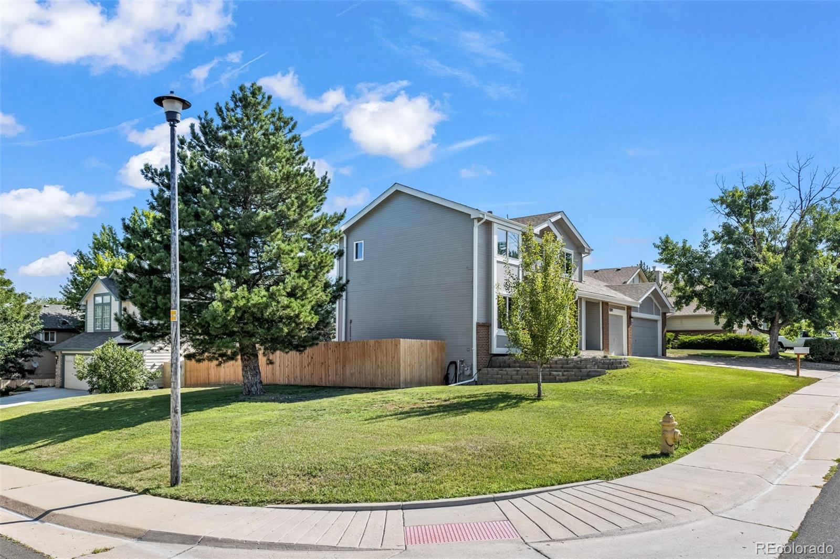
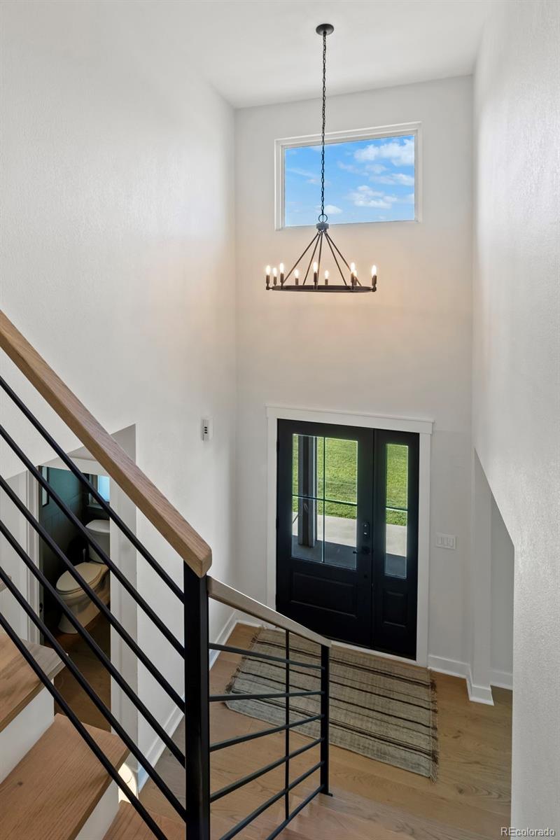
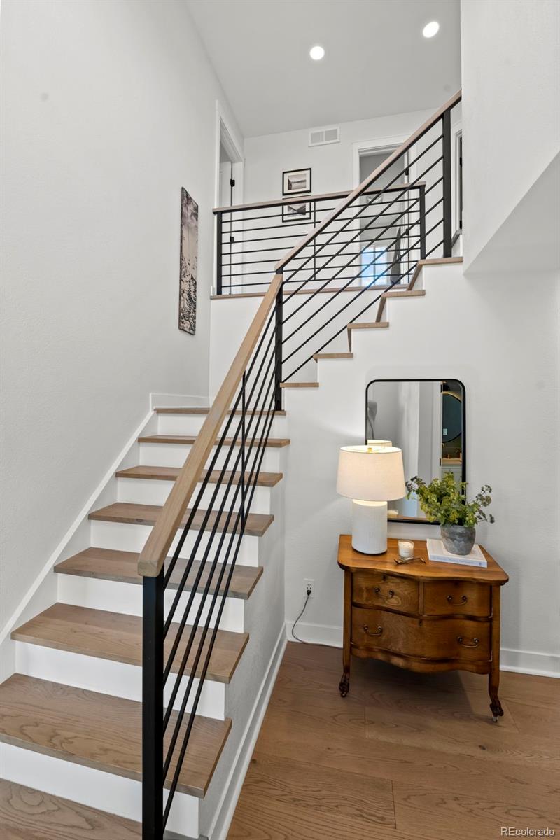
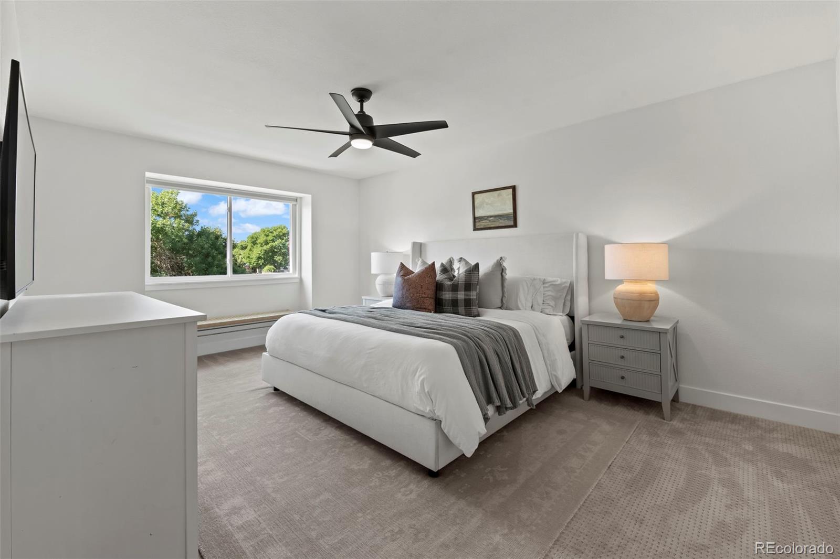
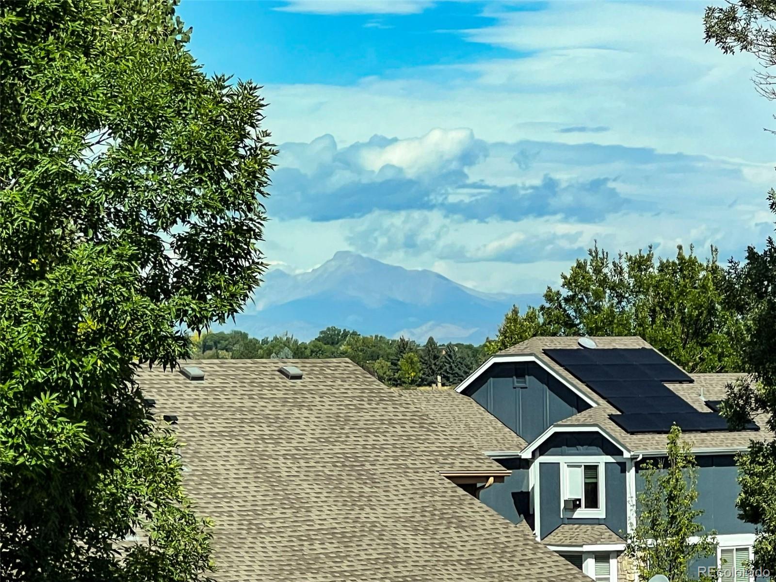
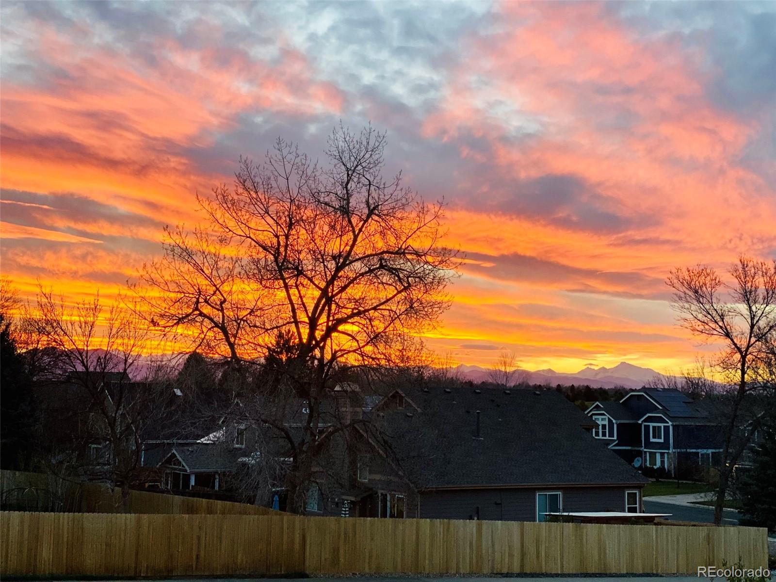
1201 Stonehaven Ave is a completely renovated single-family home set on a picturesque corner lot in the highly sought-after, Highland Park neighborhood. As you step inside, you'll be greeted by high ceilings, wide plank hardwood floors, and an elegant custom staircase and handrail, creating a sense of grandeur and sophistication. The southern exposure floods the home with natural light, highlighting the exquisite renovations and providing clear mountain views from your kitchen and backyard.

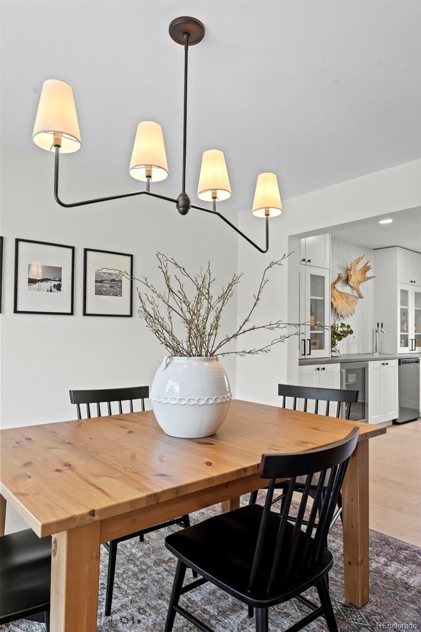
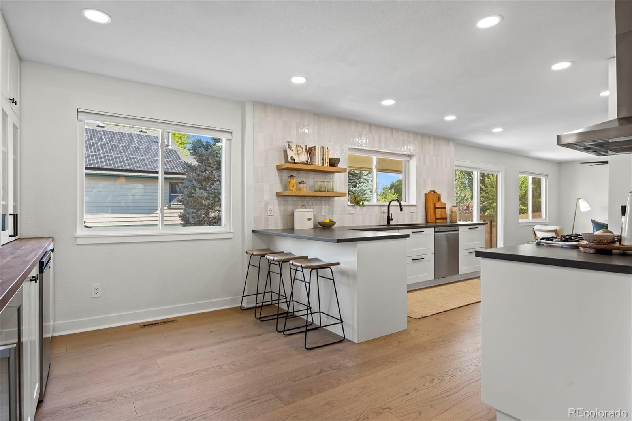
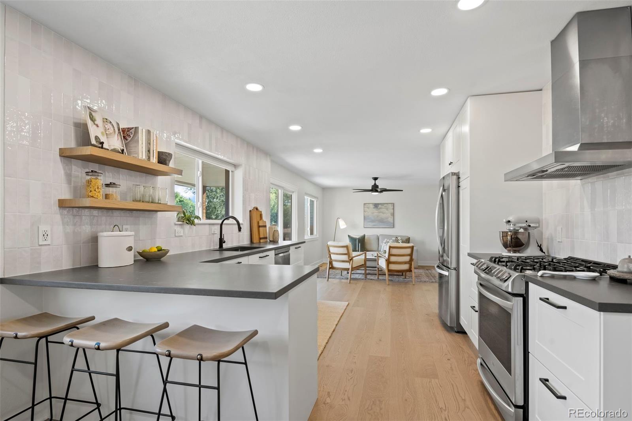
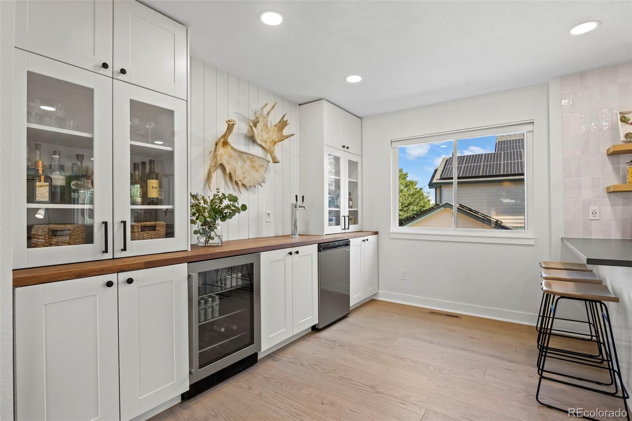
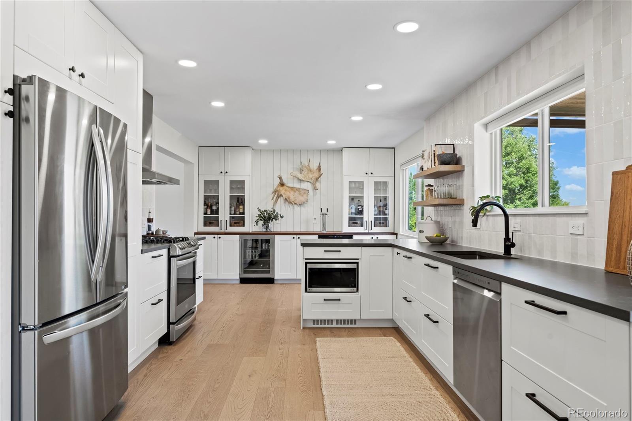
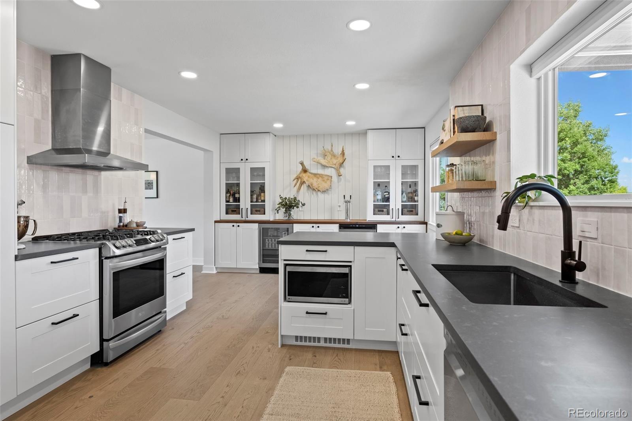
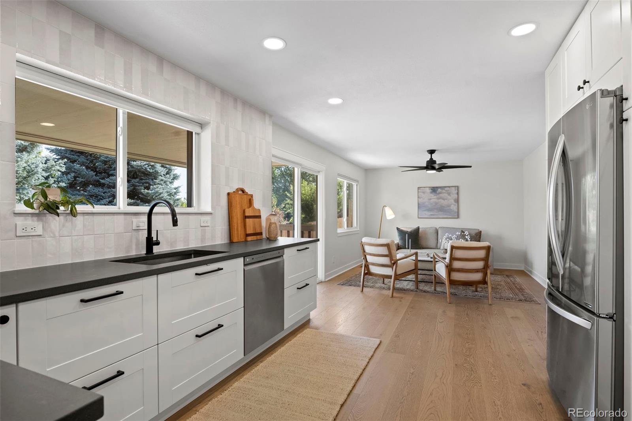
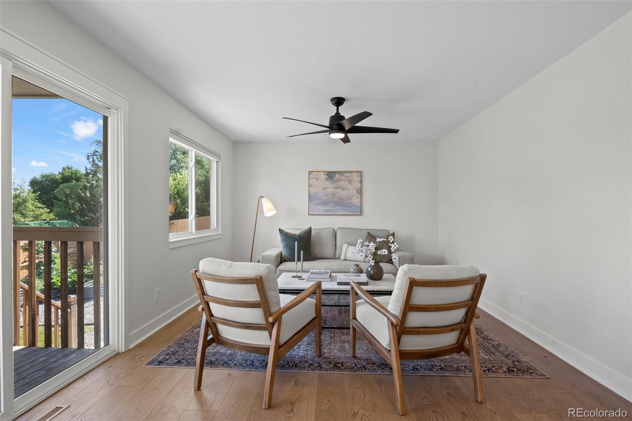
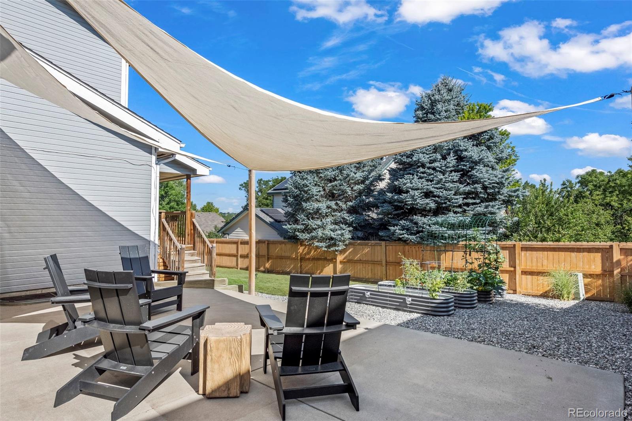
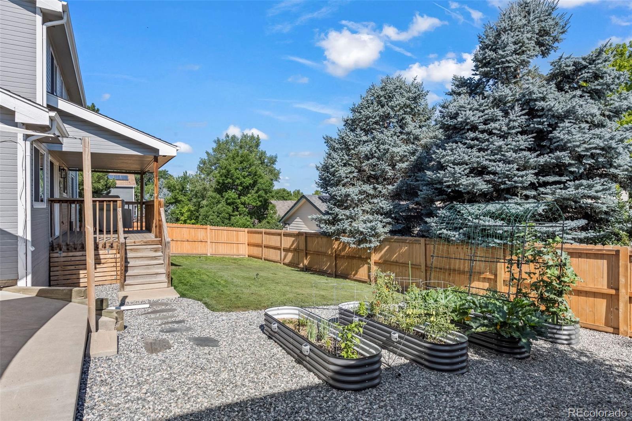
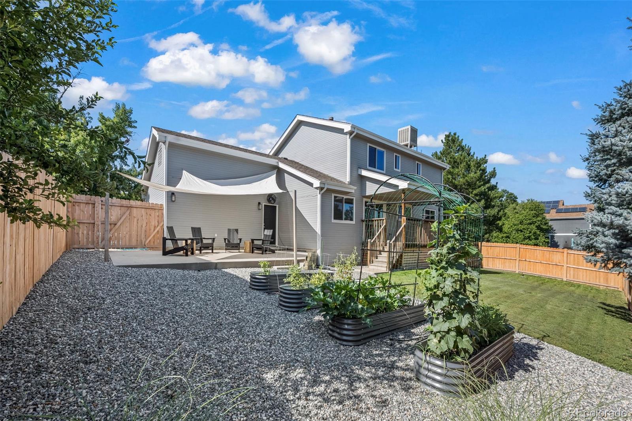
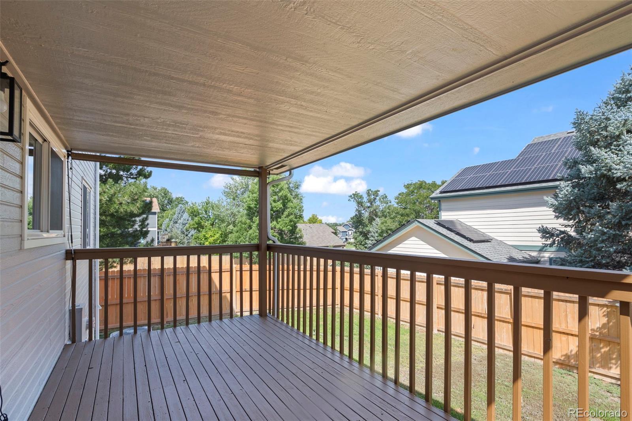
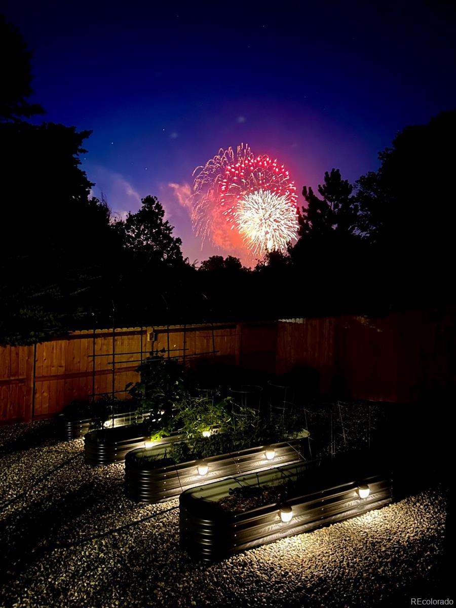
The total renovation has transformed this home into a modern masterpiece, featuring new hardwood flooring, complemented by recessed lighting. The chef's kitchen is a culinary delight and a space to gather with friends and family. The kitchen features new soft-close cabinets, quartz countertops, stainless steel appliances, new fixtures, and hardware with a breakfast bar. Directly adjacent to the breakfast bar is the custom-made beverage station with a kegerator, wine fridge, and built-in cabinets set on walnut butcher block counters. Open the slider doors from the kitchen and enjoy dining al fresco and entertaining your guests in the new fenced-in backyard with a raised deck, garden, and concrete patio space.

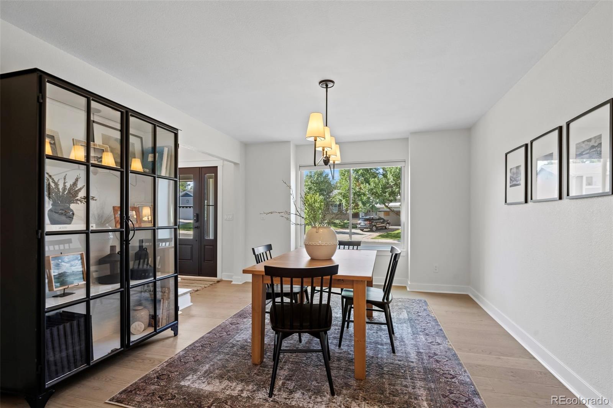
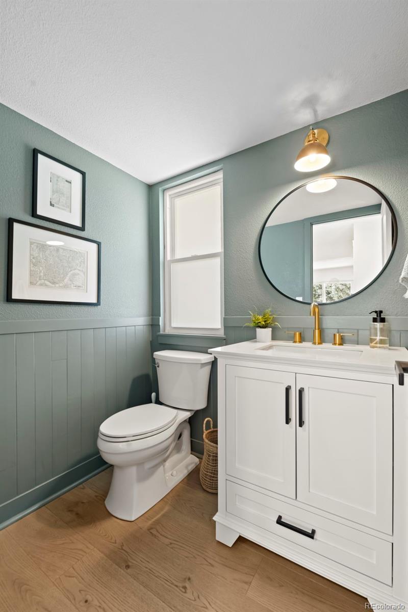
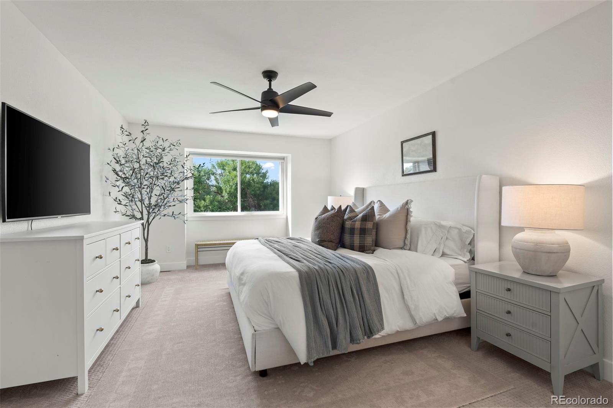
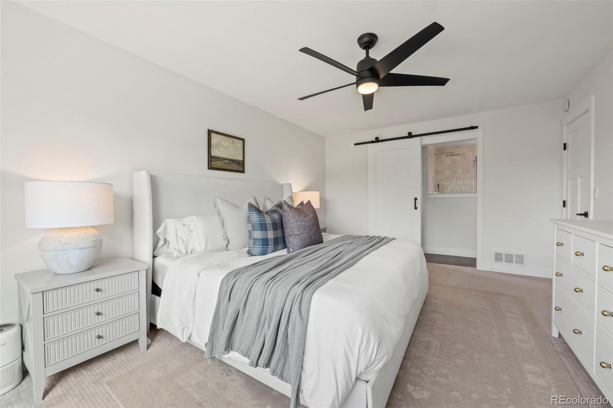
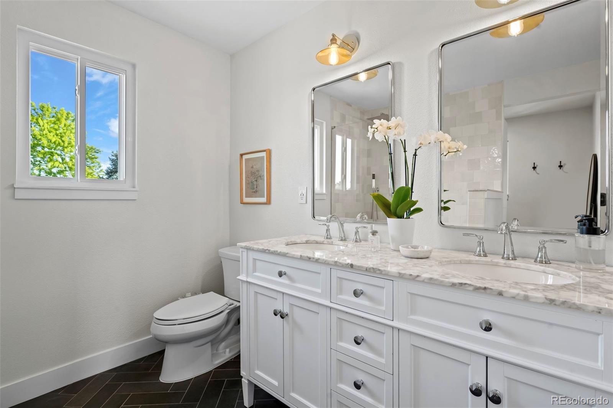
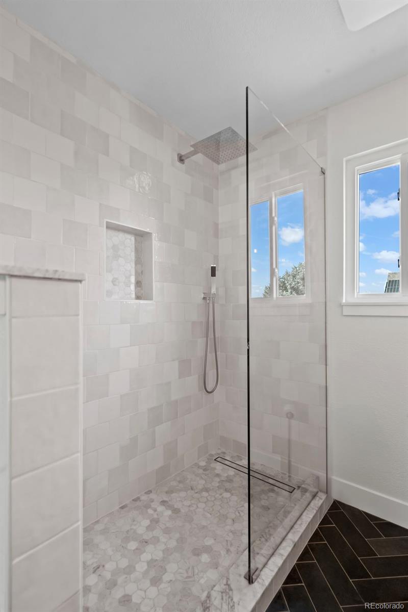
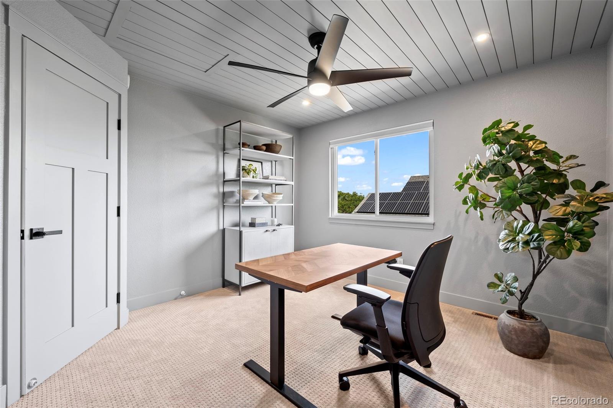
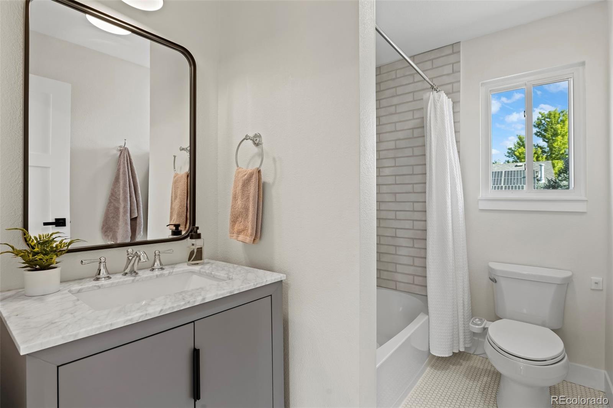
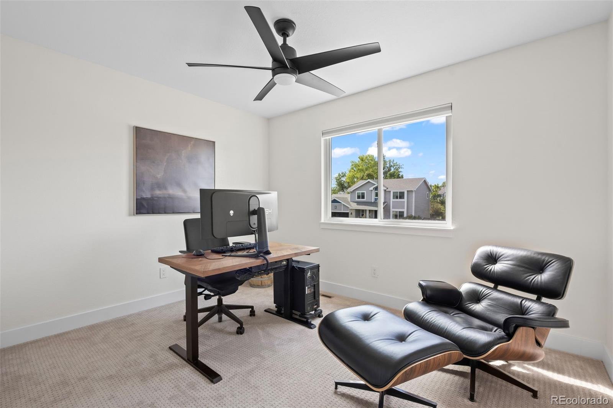
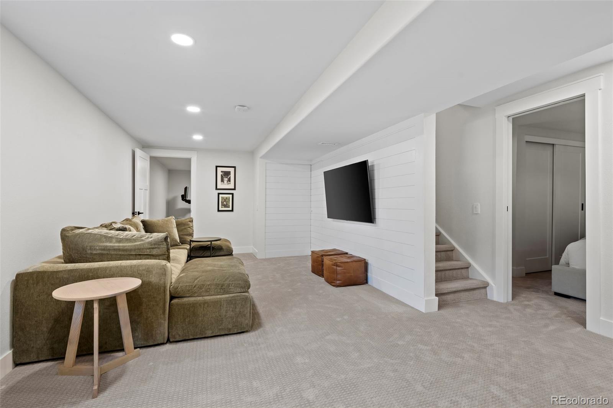
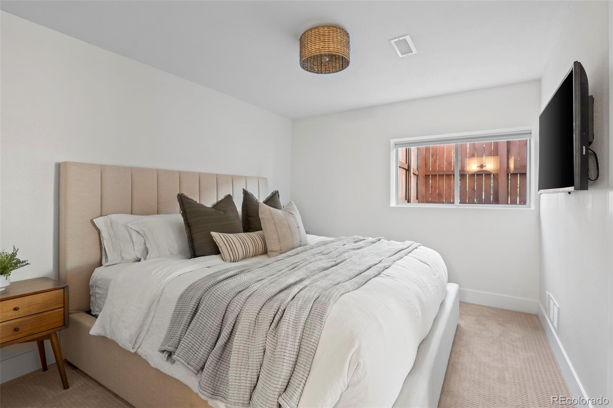
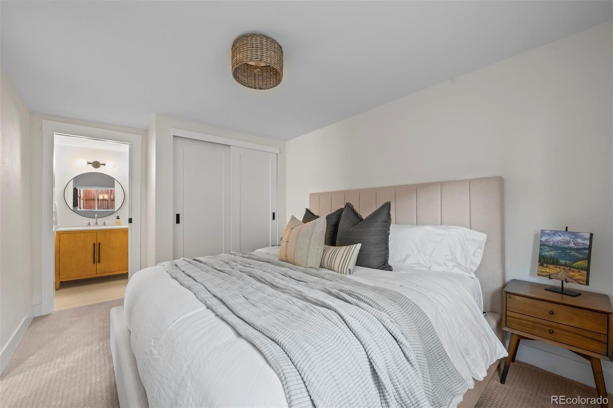
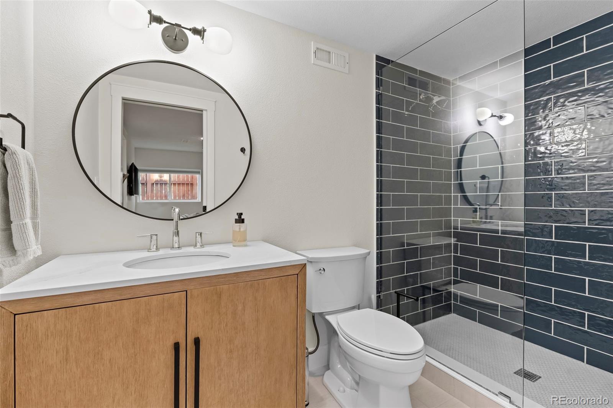
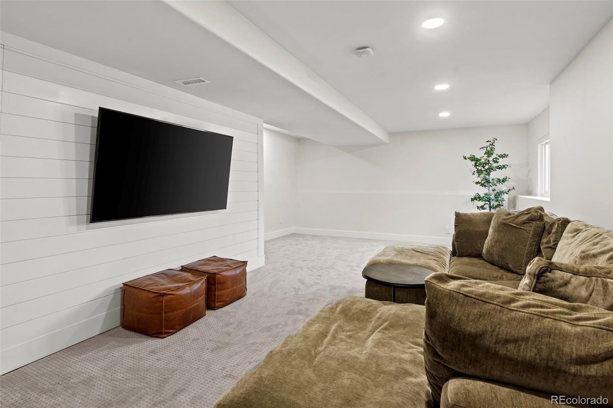
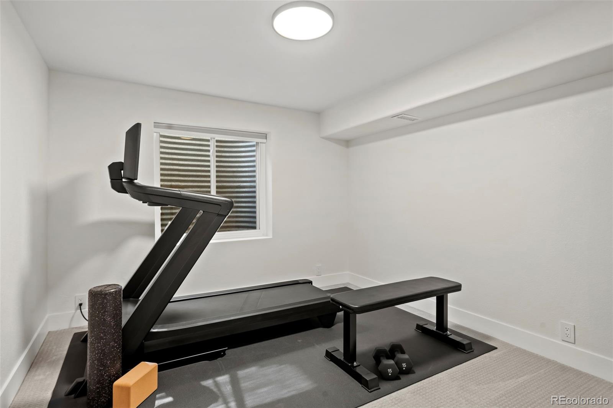
The home also includes a formal dining room, office, and a powder room on the main for added convenience. The primary ensuite bathroom boasts double sinks, while the walk-in closet offers ample storage space. The basement has two bedrooms, a stunning ensuite bathroom, and a large main living space perfect for movie night or the big game!

Additional features include central AC, forced air heating, and an attached 3-car garage for all your toys and parking convenience. Located less than two blocks from the sports-centric Highland Park and within walking distance of the Broomfield Community Center and Brunner Reservoir, do not miss the opportunity to make this exceptional property your new home.

Share Property

Location

1201 Stonehaven Avenue, Broomfield, CO 80020

Status

Sold
Sheri Brown

Sheri Brown

TITLE

Real Estate Agent | Broker Associate

Property Amenities

Interior
Appliances Bar Fridge, Dishwasher, Disposal, Dryer, Gas Water Heater, Microwave, Oven, Range, Range Hood, Refrigerator, Washer
Flooring Carpet, Tile, Wood
Total Bedrooms: 5
Half Bathrooms: 1
Three-Quarter Bathrooms: 2
Full Bathrooms: 1
Other Interior Features Built-in Features, Butcher Counters, Ceiling Fan(s), Eat-in Kitchen, Entrance Foyer, High Ceilings, Open Floorplan, Pantry, Primary Suite, Quartz Counters, Radon Mitigation System, Smart Thermostat, Sound System, Walk-In Closet(s)

Area & Lot
Total area 2,418 Sq.Ft.
Lot Area 9,409 Sq.Ft.
Living area 2,418 Sq.Ft.
MLS® ID 7383542
Year Built 1988
School District Boulder Valley RE 2
High School Broomfield
Middle School Aspen Creek K-8
Elementary School Emerald
View Description Mountain(s)
Architecture Styles Traditional
Type Residential
Status Sold
Exterior
Stories 2
Air conditioning Central Air
Heat type Forced Air
Water Source Public
Garage Space 3.0
Security Features Carbon Monoxide Detector(s), Smoke Detector(s), Video Doorbell
Sewer Public Sewer
Other Exterior Features Garden, Lighting, Private Yard
Parking Concrete, Exterior Access Door
Lot Features Corner Lot, Landscaped, Near Public Transit, Sprinklers In Front, Sprinklers In Rear
Roof Composition
Utilities Cable Available, Electricity Connected, Natural Gas Connected
Finance
Sales Price $795,000
Real Estate Tax $3,613 yearly

360 Virtual Tour

Take a tour of this property

Broomfield

39.9205° N, 105.0867° W

Work With Sheri

With Sheri's expert guidance, buying or selling your home becomes a seamless and positive experience, allowing you to focus on what truly matters: finding the perfect place to call home.