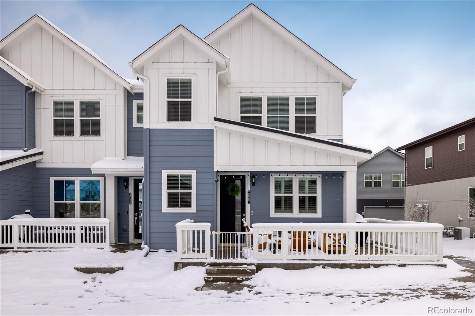
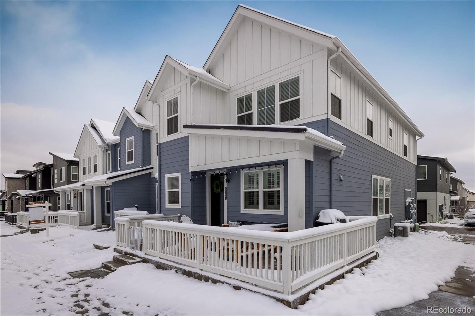
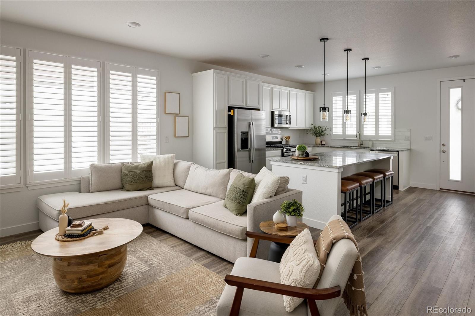
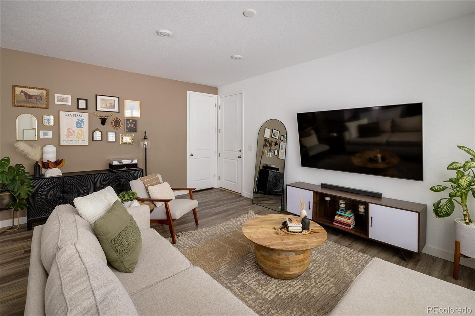
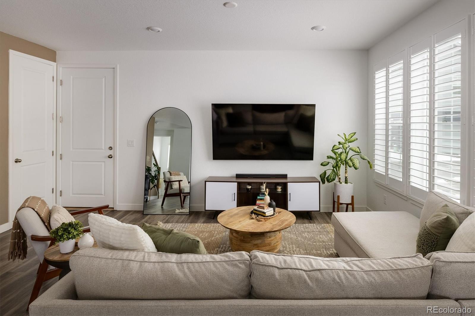
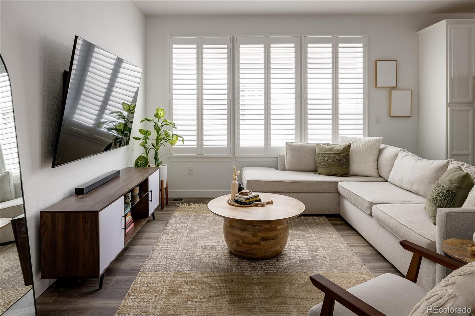
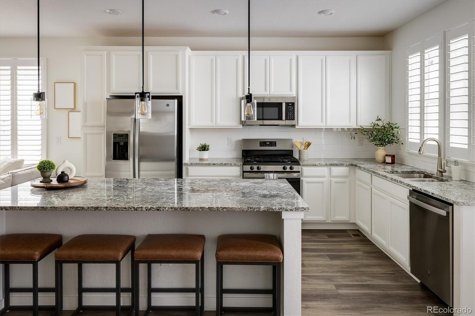
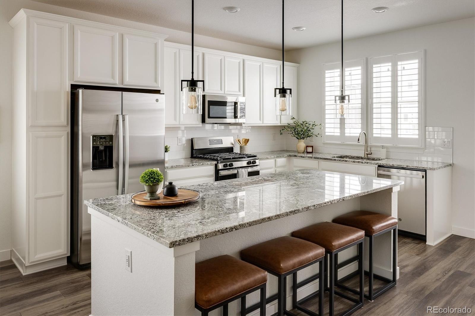
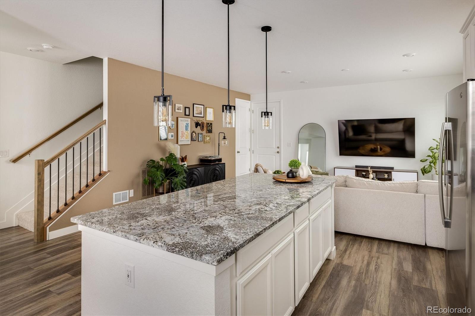
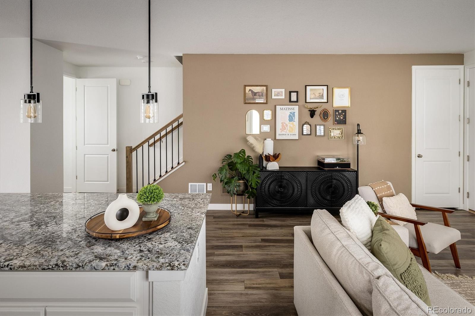
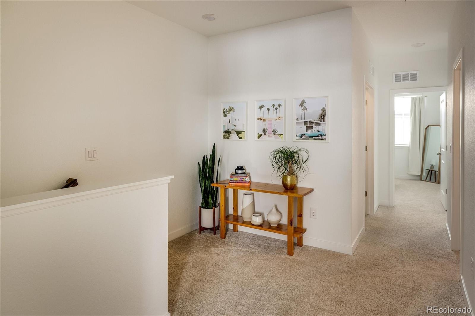
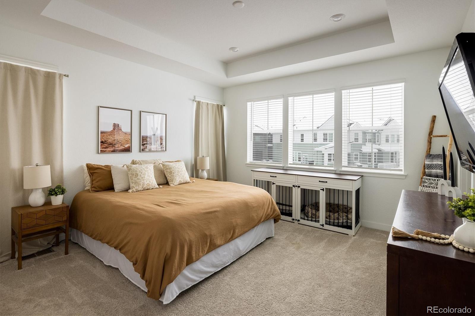
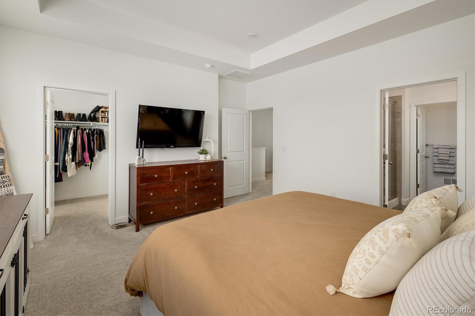
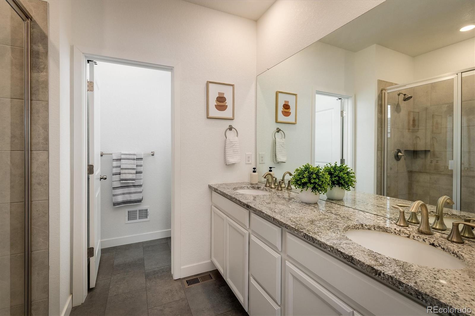
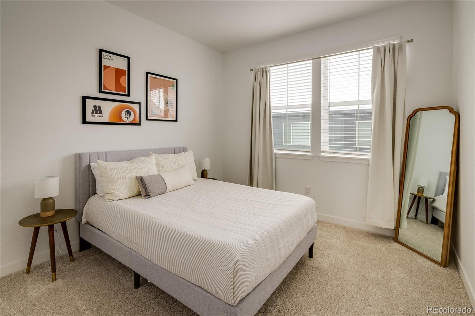
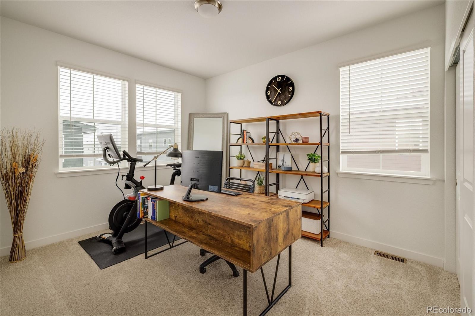
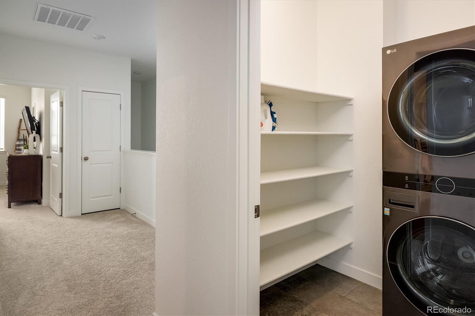
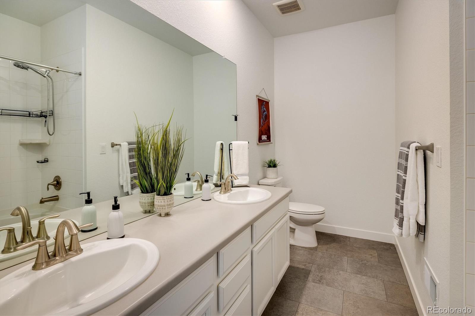
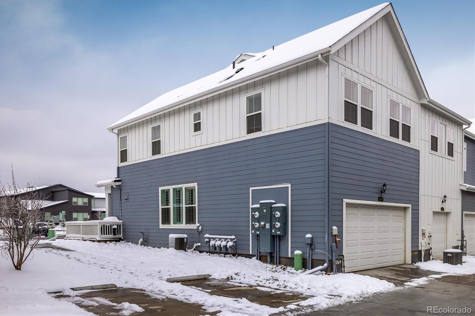
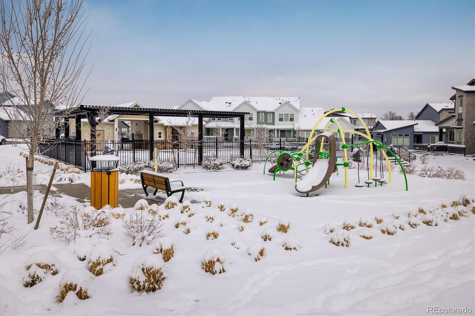
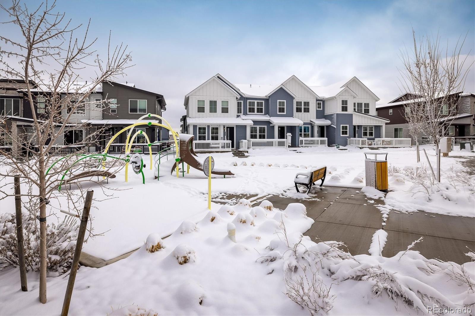
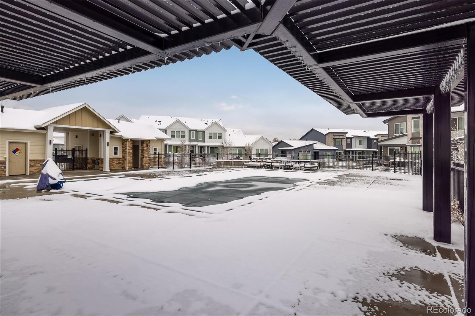
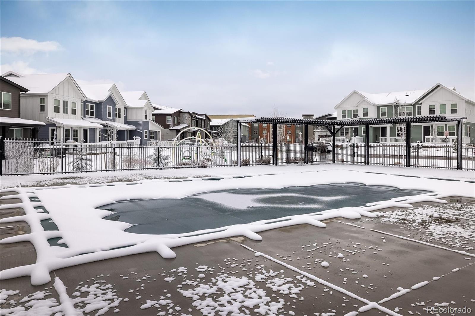
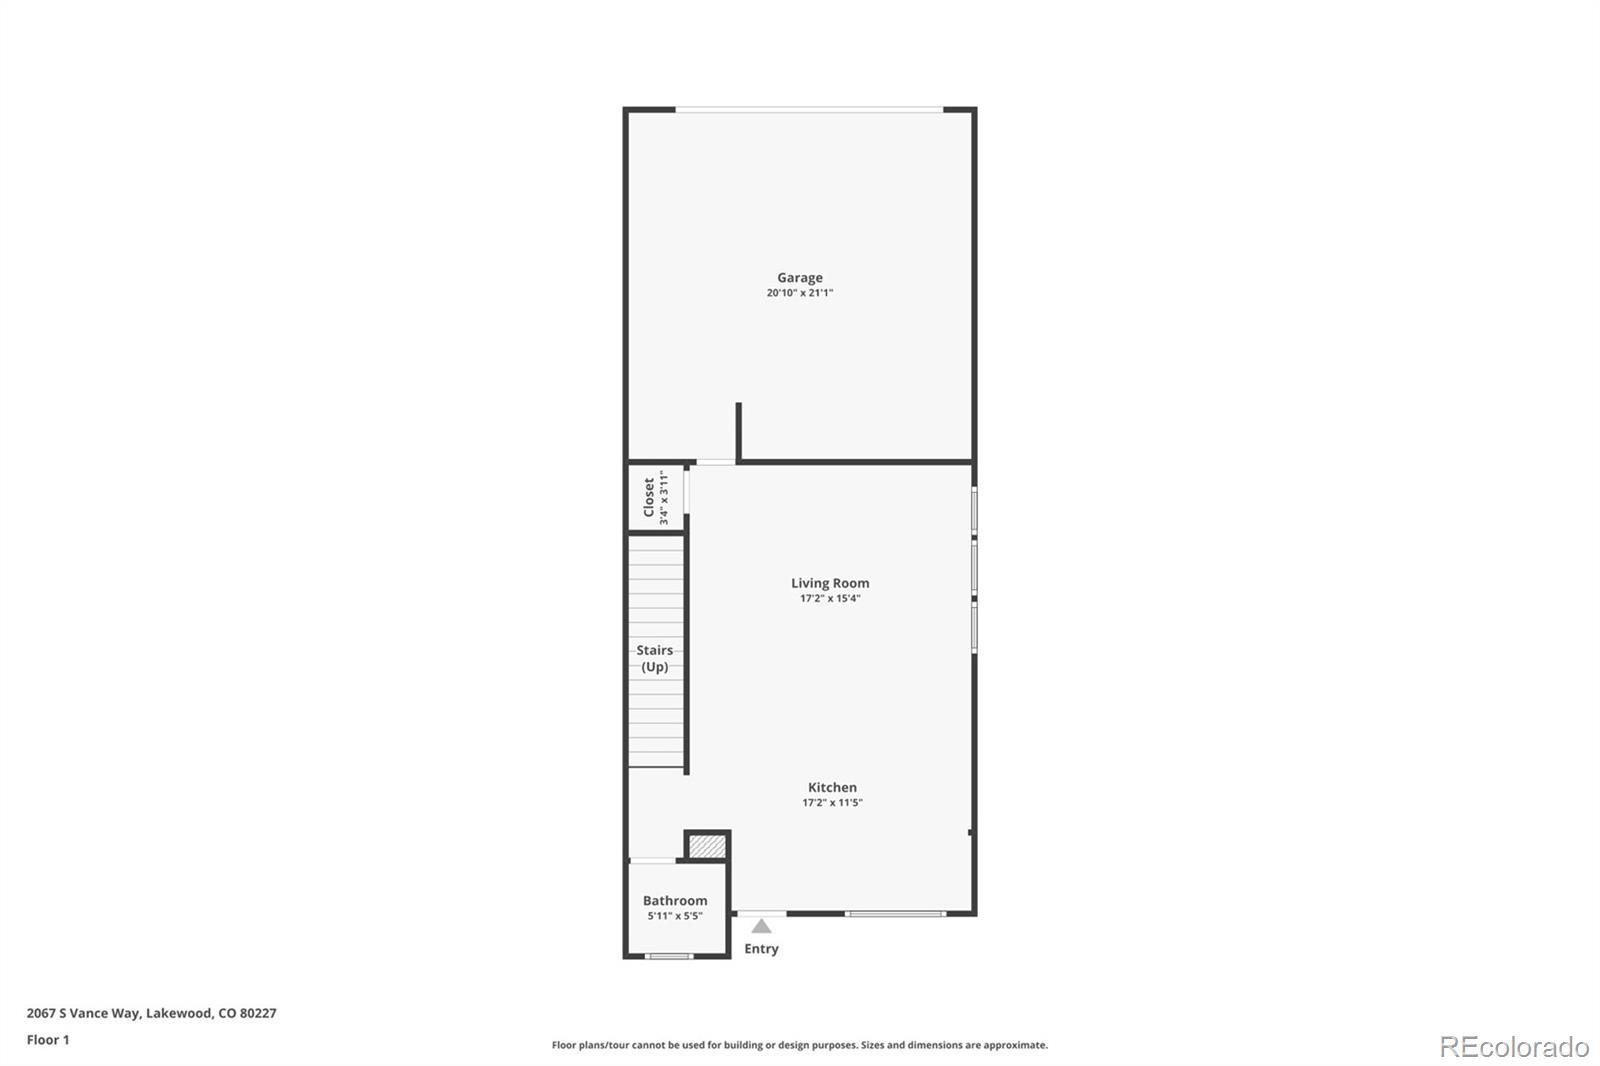
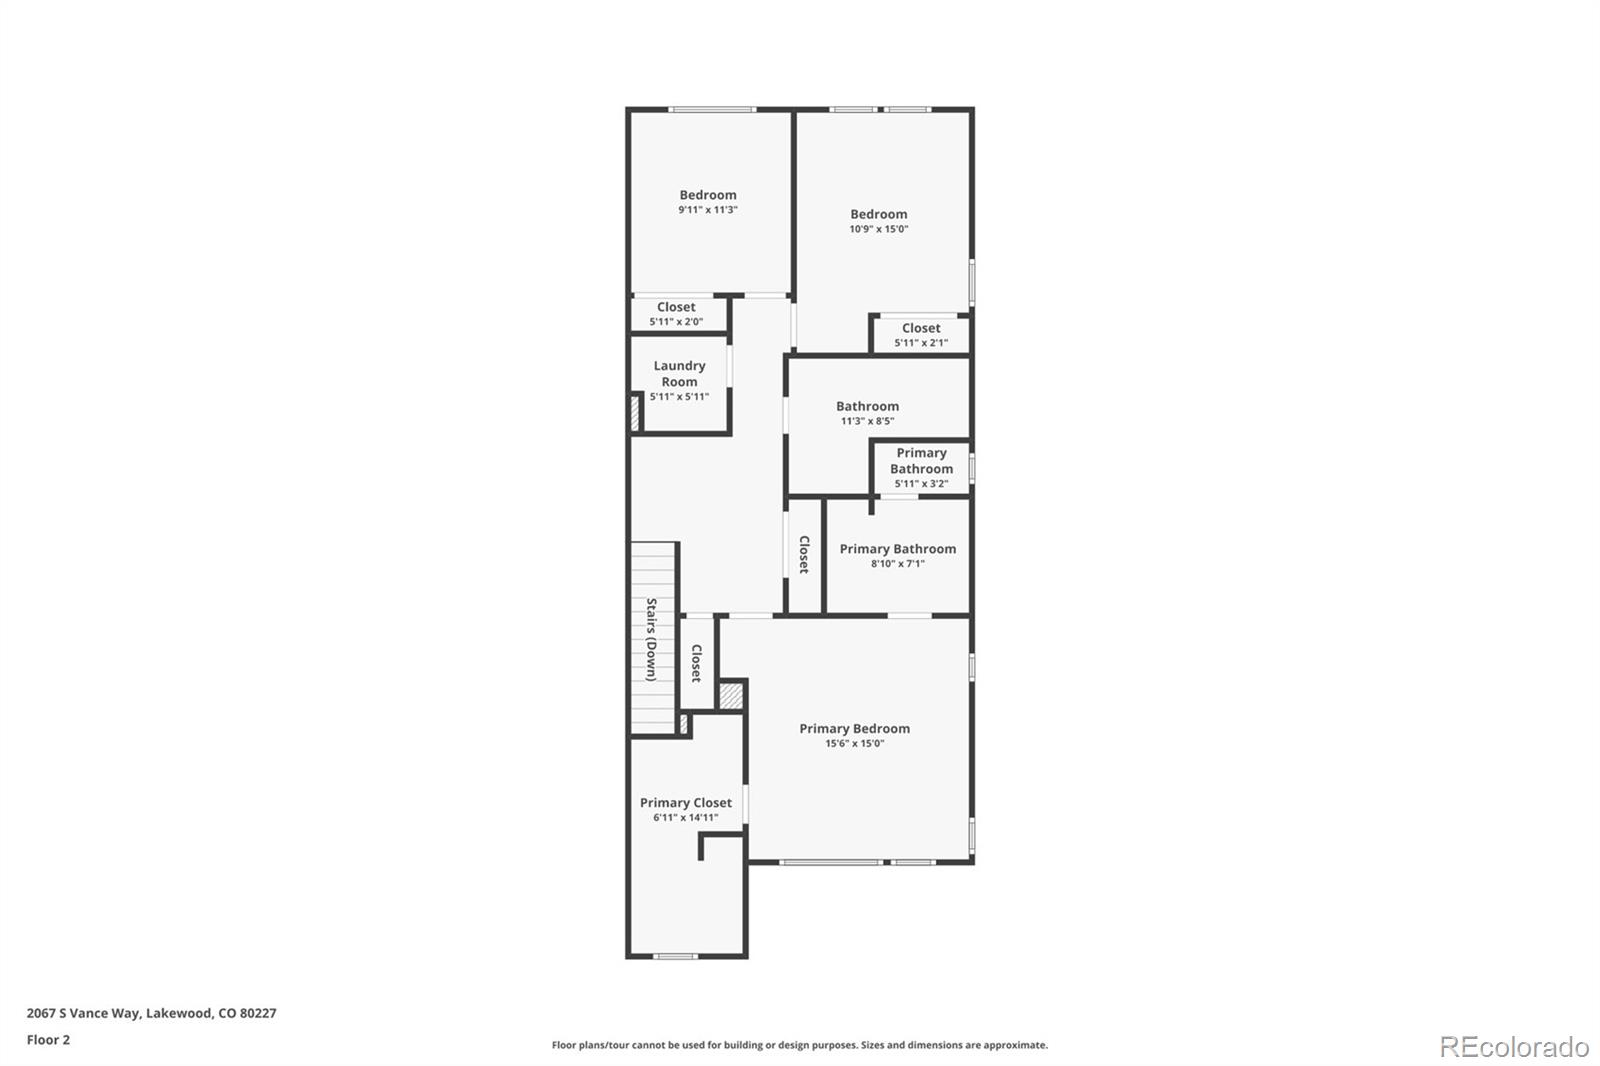
Stunning 2 year old townhome nestled in central Lakewood! This corner unit is unique with its spacious southwest-facing patio with mountain views, ideal for summer gatherings. Inside, the main floor sparkles with a gourmet kitchen featuring a generous island, granite countertops, upgraded cabinetry, stylish backsplash, stainless steel appliances and a gas range. The seamless flow between the kitchen and great room highlights a soothing neutral palette, modern light fixtures, plantation shutters, and abundant natural light. The upper level features a luxurious primary suite with a five-piece bathroom, upgraded carpeting, tray ceiling, and an expansive walk-in closet. Two additional bedrooms, a sizable secondary bathroom, and a convenient laundry room complete the upper level. Additional perks include a spacious two-car garage with ample storage and high ceilings. Embrace community amenities like the pool and park just steps away or explore nearby trails, downtown nightlife, mountain adventures, Red Rocks, and a plethora of shopping and dining options. Experience the best of Colorado living in this supremely convenient location with easy access to all your desires!
Other Interior FeaturesCeiling Fan(s), Eat-in Kitchen, Five Piece Bath, Granite Counters, High Ceilings, High Speed Internet, Kitchen Island, Open Floorplan, Primary Suite, Smoke Free, Vaulted Ceiling(s), Walk-In Closet(s)
UtilitiesElectricity Connected, Natural Gas Connected
Finance
Sales Price$550,000
HOA Fees$165 monthly
Real Estate Tax$6,303 yearly
Work With Sheri
With Sheri's expert guidance, buying or selling your home becomes a seamless and positive experience, allowing you to focus on what truly matters: finding the perfect place to call home.