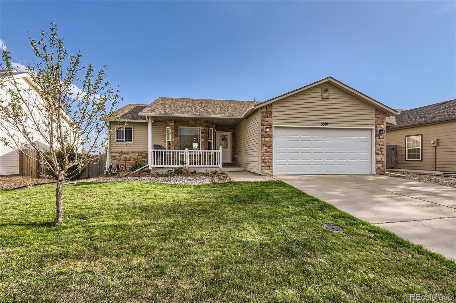
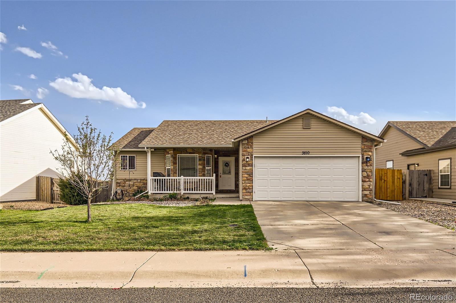
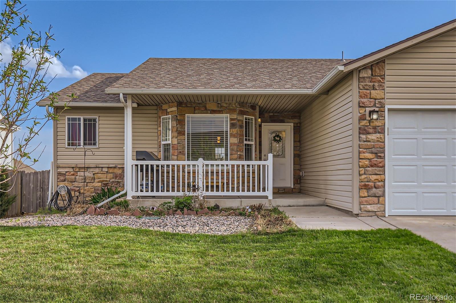
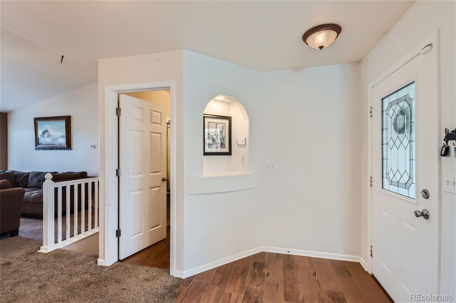
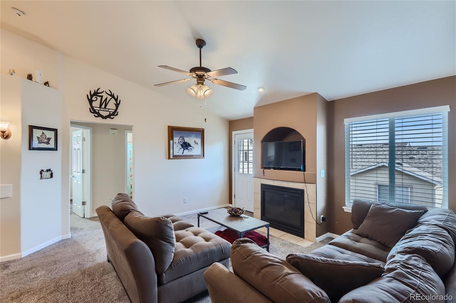
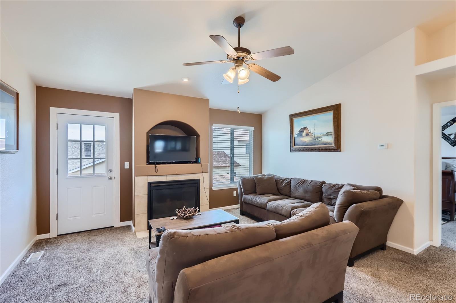
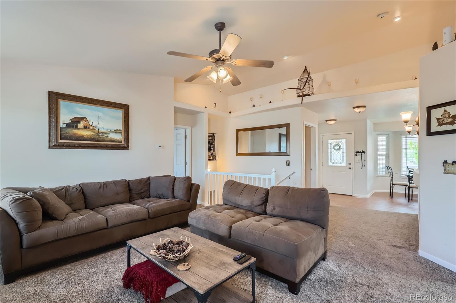
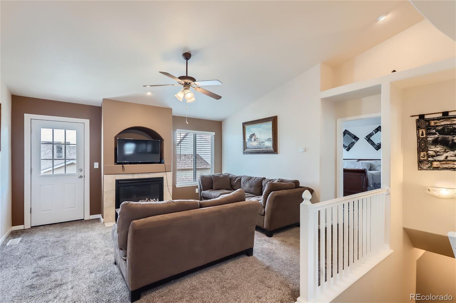
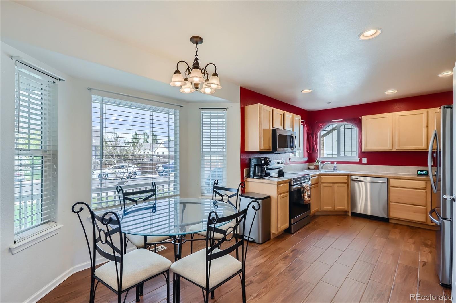
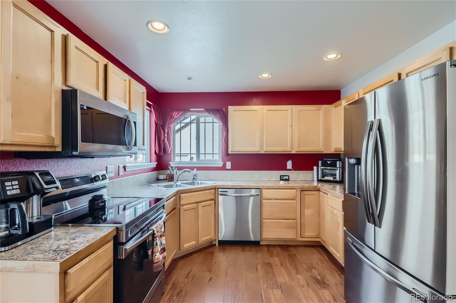
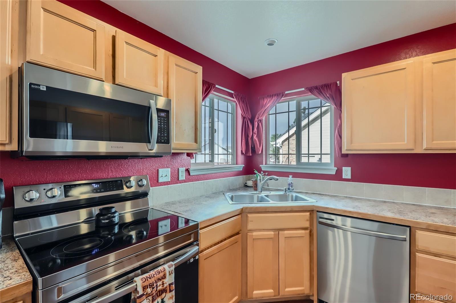
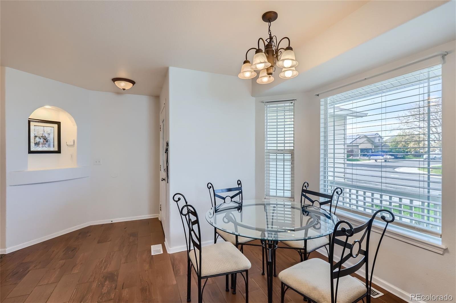
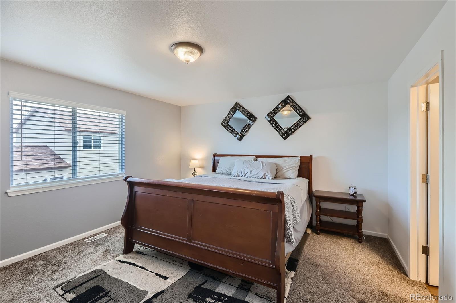
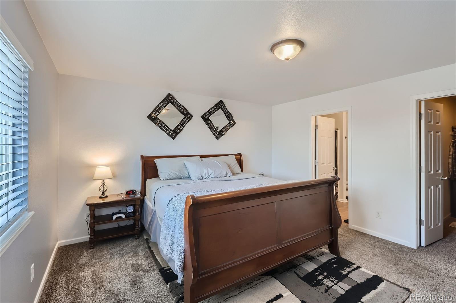
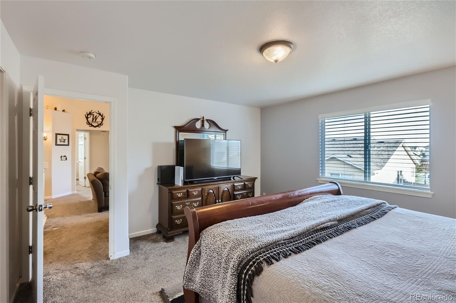
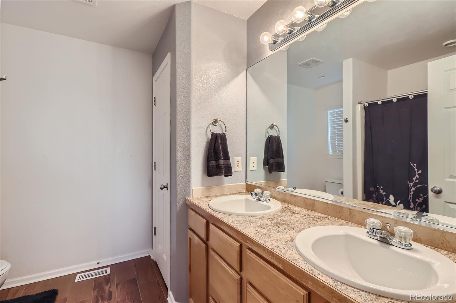
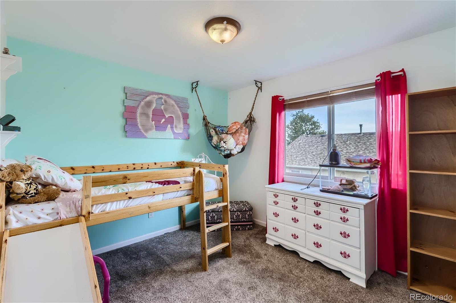
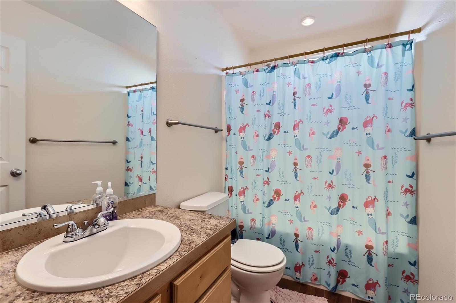
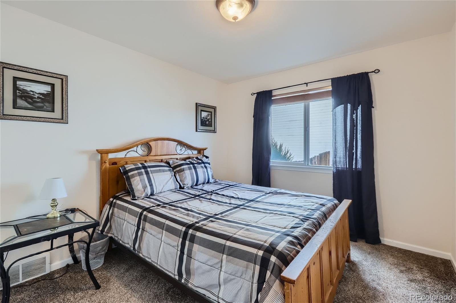
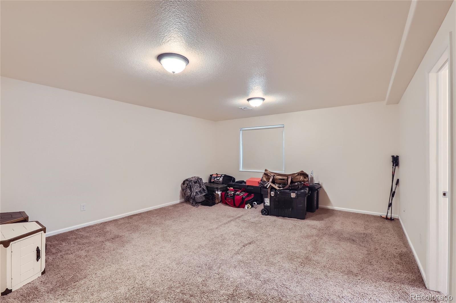
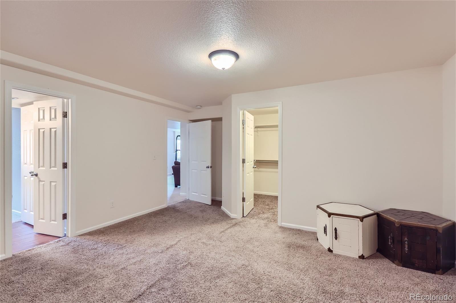
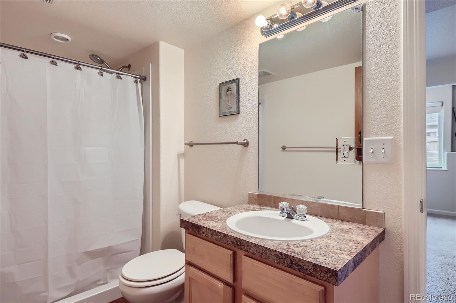
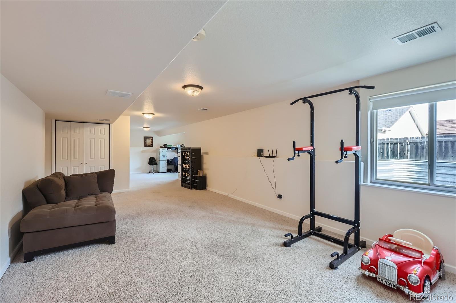
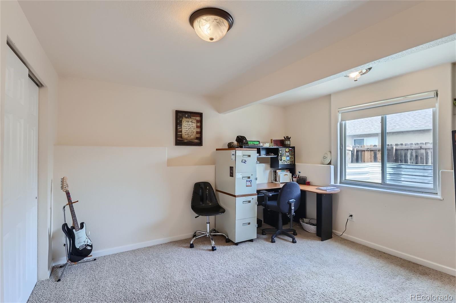
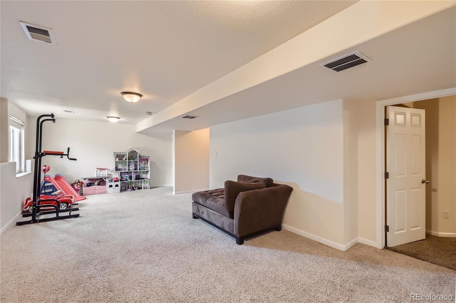
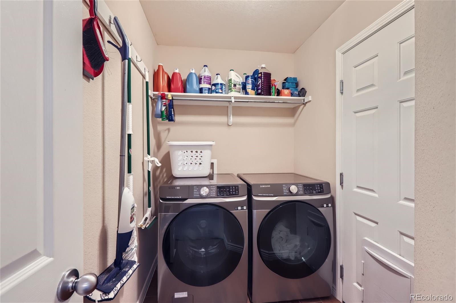
Welcome to this gorgeous home in Evans, Colorado! This property features a peaceful front yard that includes a covered patio, a 2-car garage and extra storage on the side of the home! As you enter the front door you are greeted by an entry way that flows nicely into the dining area and kitchen. The kitchen features beautiful tile flooring, countertops with lots of cabinet space and a pantry for all your cooking needs. The windows flood the home with light making it feel light and airy. Head over to the living room space and enjoy a movie as you warm up with your own gas fireplace. Two rooms and a bathroom are close by, perfect for family or friends. Your main bedroom is also adjacent to the living room with a large walk-in closet and bathroom that will not disappoint. As you descend the stairs into the expansive lower level, you'll immediately notice the main living area offers versatility, providing ample space for lounging, entertaining, or setting up a cozy media center. Soft carpeting underfoot invites you to sink into relaxation, while large windows allow natural light to filter in, creating an inviting atmosphere throughout the day. To your left, you'll find the generously sized bedroom, Step through the door to discover a en-suite bathroom, complete with a spacious walk-in shower. Adjacent to the bedroom lies a walk-in closet, providing ample storage space for your wardrobe and personal belongings. Beyond the bedroom, a dedicated office space awaits, offering a quiet retreat for work or study. An additional wall could be added to make an additional bedroom as well. As you continue to explore, you'll discover a storage area thoughtfully integrated in the basement, providing plenty of space to stow away seasonal items, sports equipment, or household essentials. This highly sought-after community is only blocks away from groceries, restaurants, gyms, and many more amenities that the City of Evans has to offer!
UtilitiesElectricity Connected, Natural Gas Connected
Finance
Sales Price$435,000
HOA Fees$180 yearly
Real Estate Tax$2,276 yearly
Work With Sheri
With Sheri's expert guidance, buying or selling your home becomes a seamless and positive experience, allowing you to focus on what truly matters: finding the perfect place to call home.