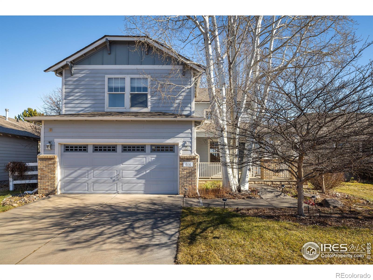
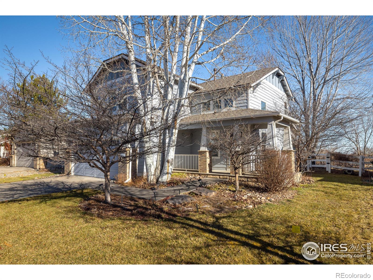
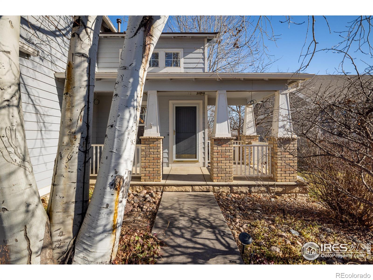
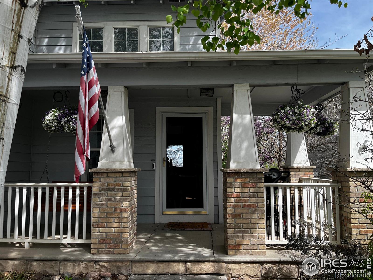
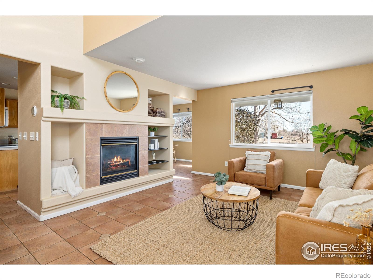
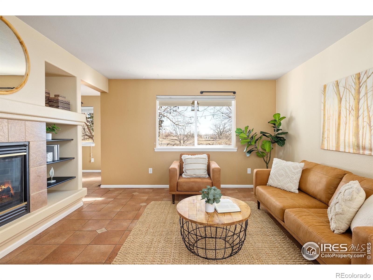
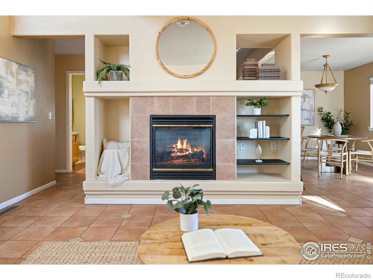


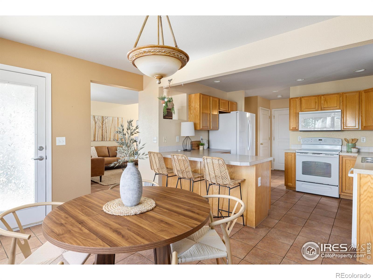

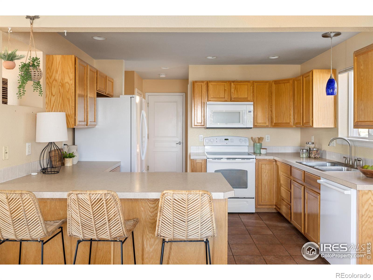
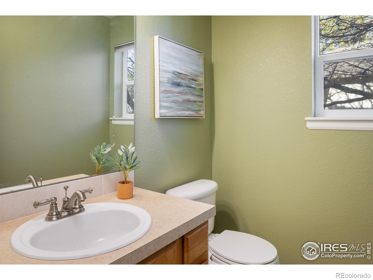
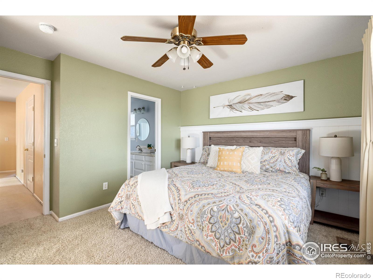
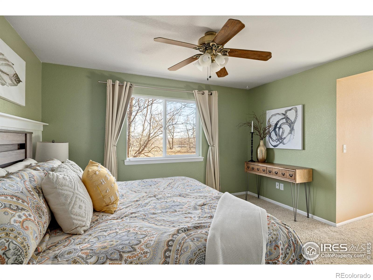
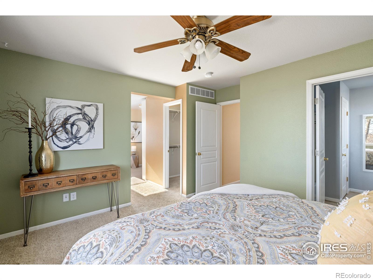
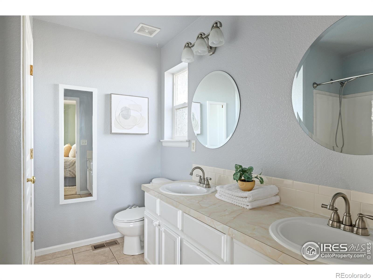
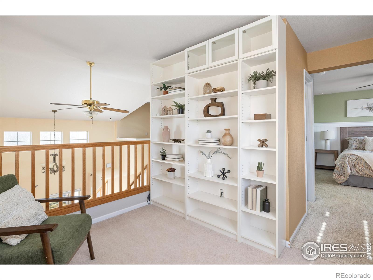
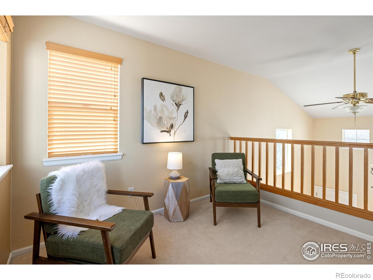
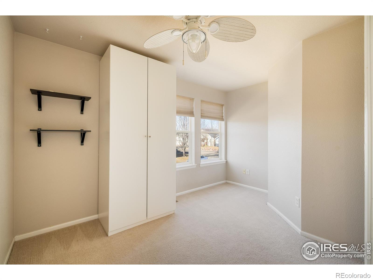
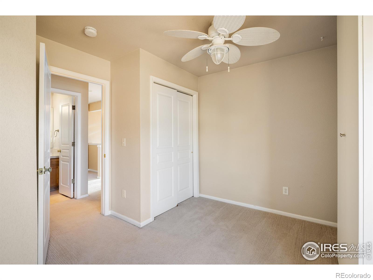
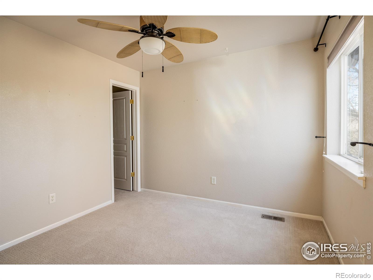
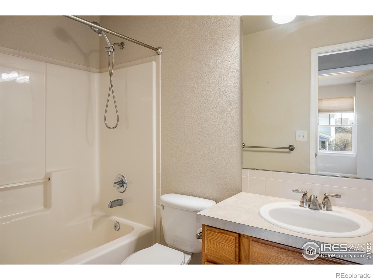
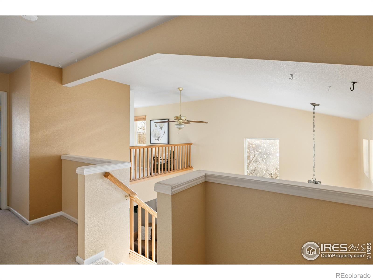
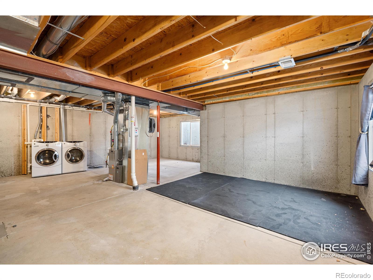
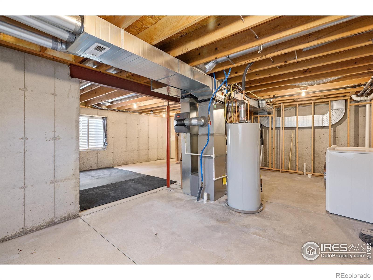

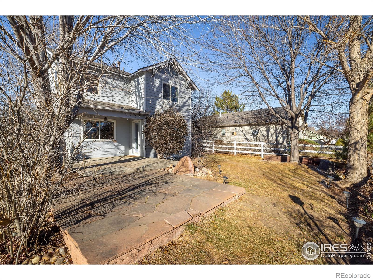
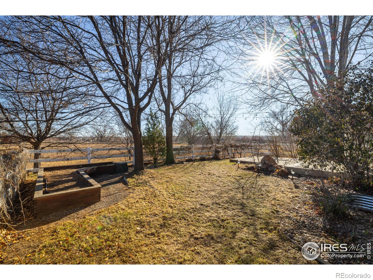
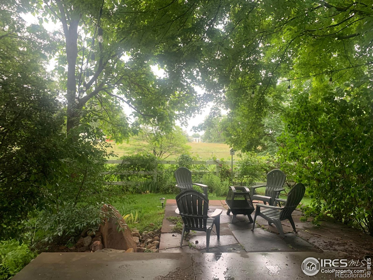
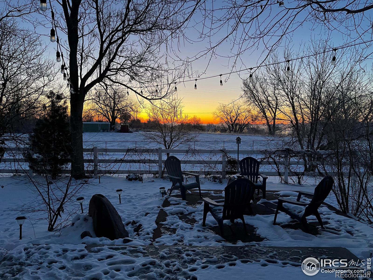
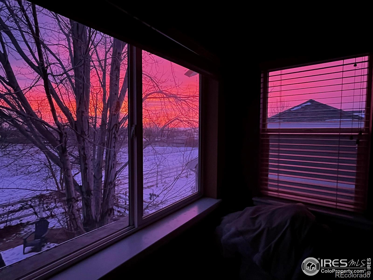
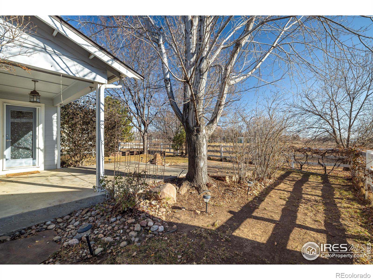
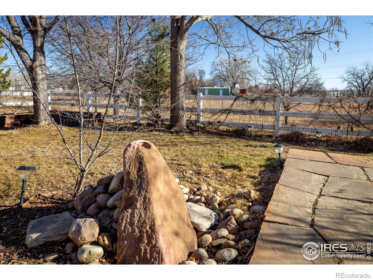
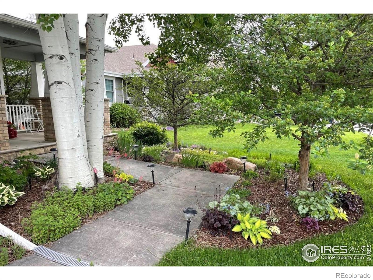
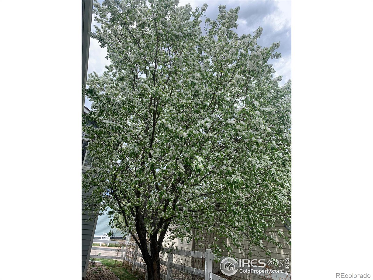
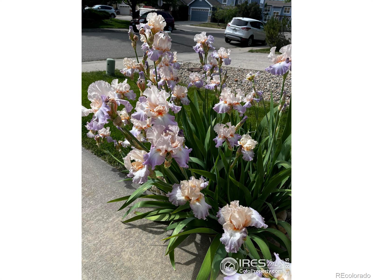
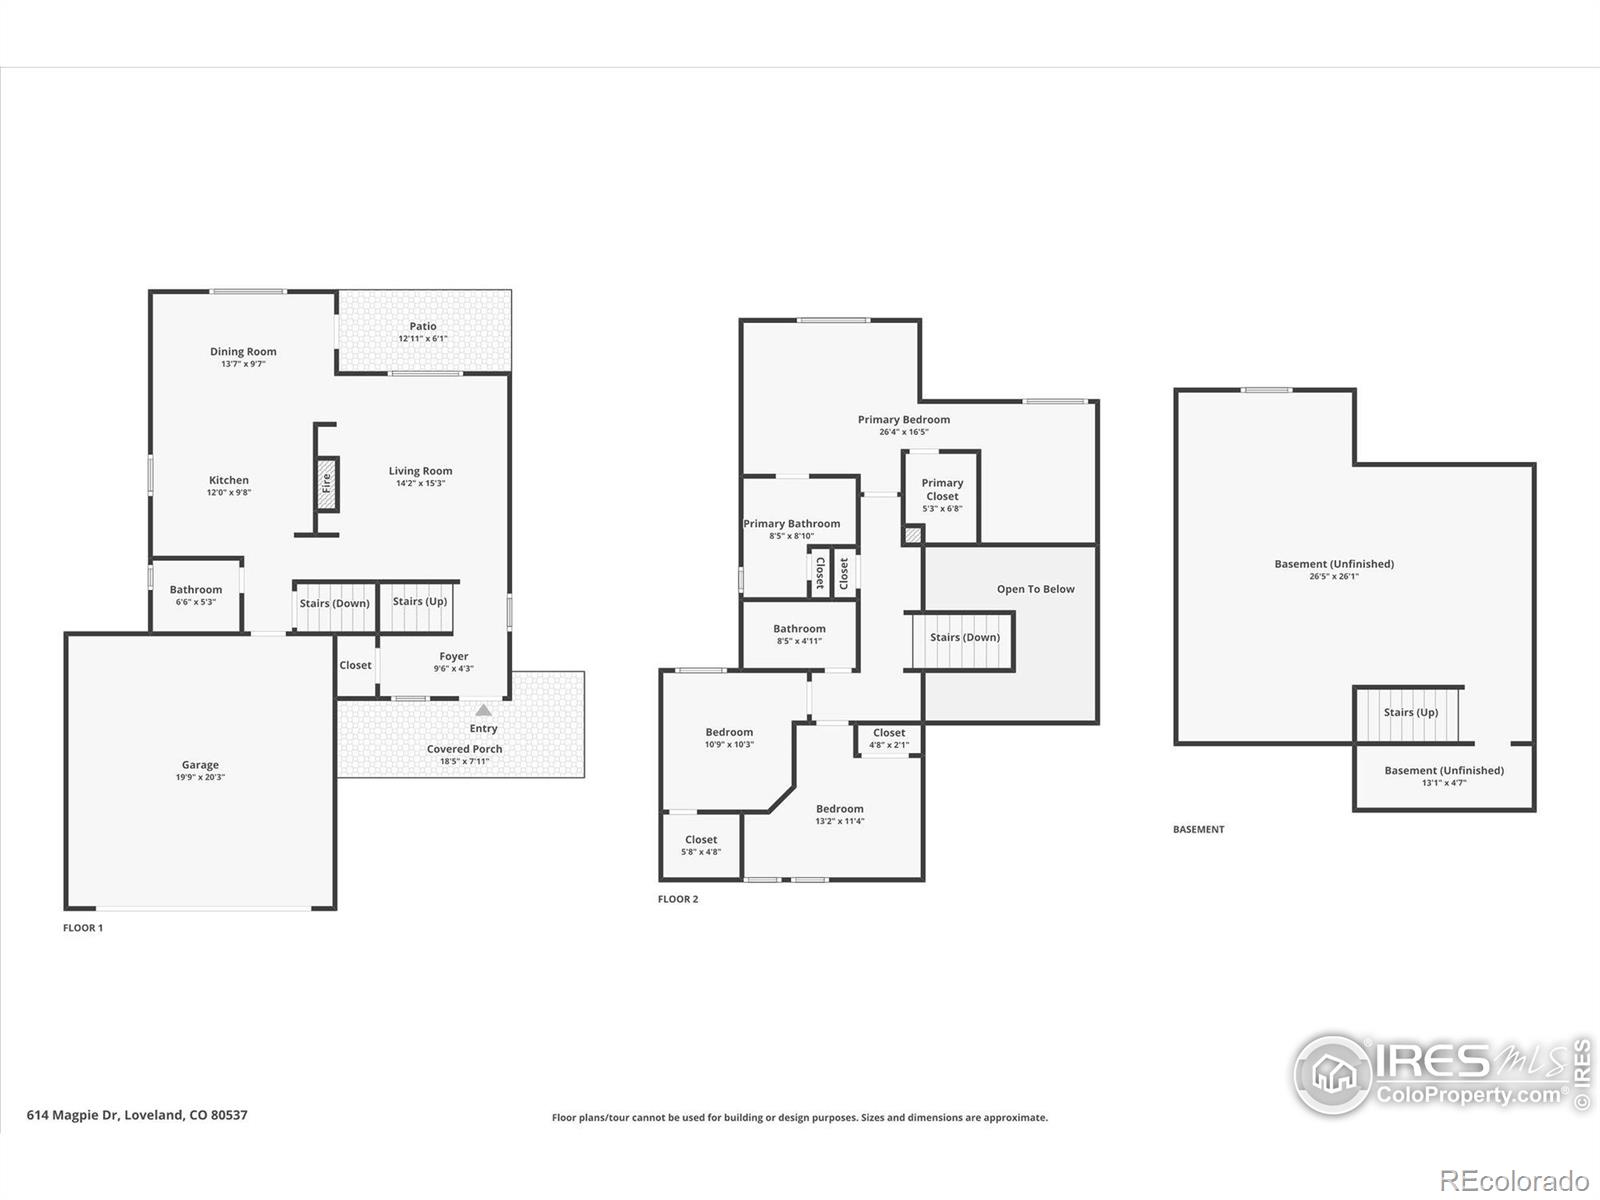
Experience the perfect harmony of natural beauty and urban accessibility in this inviting South Loveland residence. Ideally situated just minutes from the vibrant energy of Downtown Loveland, this property offers a lifestyle defined by both connection and tranquility. Backing to expansive open farmland, the home provides a private sanctuary where you can enjoy breathtaking sunrises and peaceful views of mature trees.Elegant Living Spaces: The vaulted entry creates an immediate sense of space and light. The heart of the home is a sun-drenched living room featuring a cozy gas fireplace-the perfect anchor for crisp Colorado evenings. Large windows frame views of the beautifully landscaped backyard, seamlessly blending the indoors with the natural surroundings. The floor plan flows effortlessly into a spacious kitchen and dining area, designed for both daily life and entertaining.A Private Outdoor Oasis: Step outside to discover a masterfully designed backyard retreat. Multiple patio areas offer versatile spaces for al fresco dining, surrounded by professional plantings and the soothing sound of a calming fountain. The yard is a true extension of the home, offering a quiet escape with a backdrop of open space and frequent sightings of local osprey and herons.Sophisticated Upper Level: Upstairs, the home features three well-appointed bedrooms, including a serene primary suite. This retreat includes a private bath and a unique en-suite loft, providing a flexible space perfectly suited for a home office, creative studio, or quiet reading nook.Location & Lifestyle: The location is unparalleled for those seeking proximity to local amenities. Situated near the neighborhood elementary school and just a block from scenic nature trails, recreation is at your doorstep.Growth: An unfinished basement offers expansive storage or future equity.Recreation: Immediate access to bike paths and mountain vistas.Connectivity: Quick access to the boutiques and dining of Downtown.
Other Interior FeaturesEat-in Kitchen, Vaulted Ceiling(s), Walk-In Closet(s)
Area & Lot
Total area2,261 Sq.Ft.
Lot Area5,600 Sq.Ft.
Living area2,261 Sq.Ft.
MLS® IDIR1049252
Year Built2001
School DistrictThompson R2-J
High SchoolMountain View
Middle SchoolOther
Elementary SchoolWinona
TypeResidential
StatusSold
Exterior
Stories2
Air conditioningCentral Air
Heat typeForced Air
Water SourcePublic
Garage Space2.0
Security FeaturesSmoke Detector(s)
SewerPublic Sewer
Lot FeaturesLevel, Sprinklers In Front
RoofComposition
UtilitiesCable Available, Electricity Available, Natural Gas Available
Finance
Sales Price$475,000
HOA Fees$165 quarterly
Real Estate Tax$2,210 yearly
360 Virtual Tour
Take a tour of this property
Work With Sheri
With Sheri's expert guidance, buying or selling your home becomes a seamless and positive experience, allowing you to focus on what truly matters: finding the perfect place to call home.