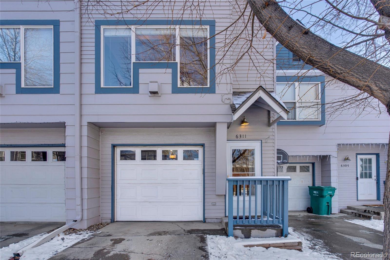
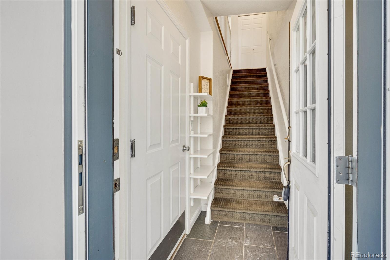
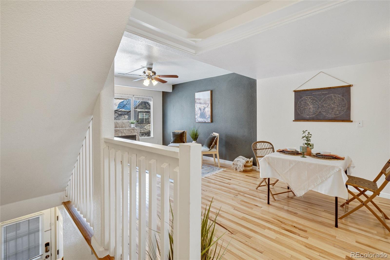
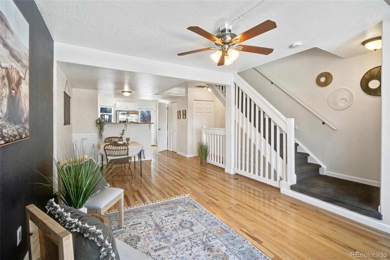
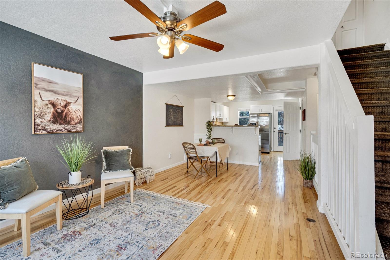
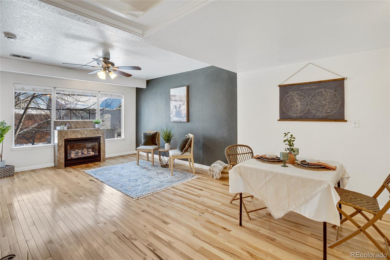
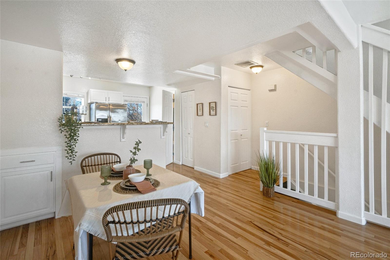
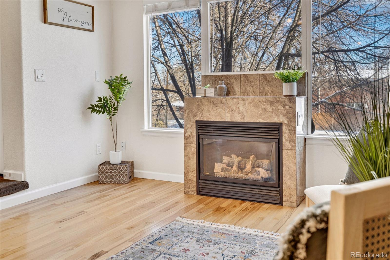
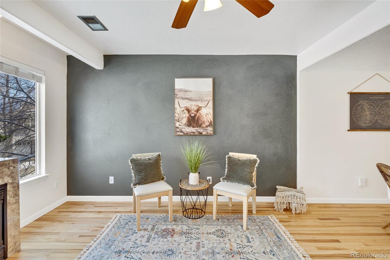
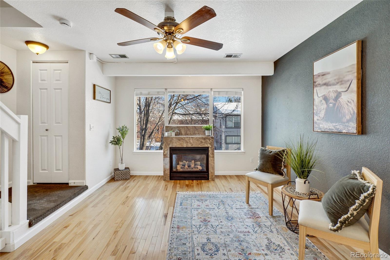
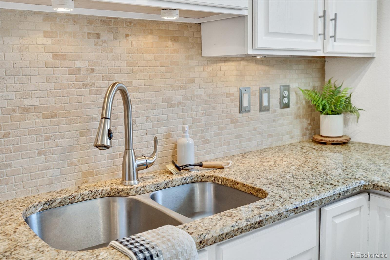
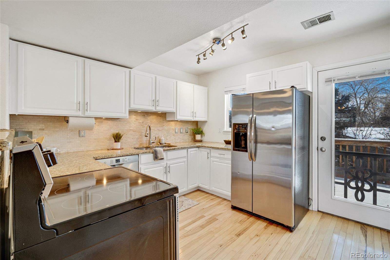
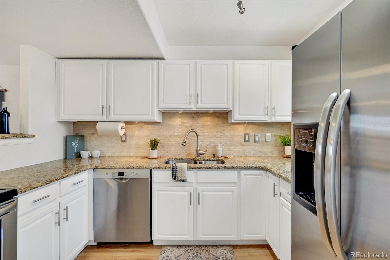
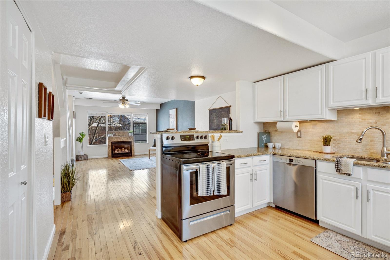
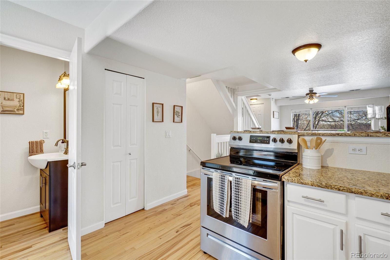
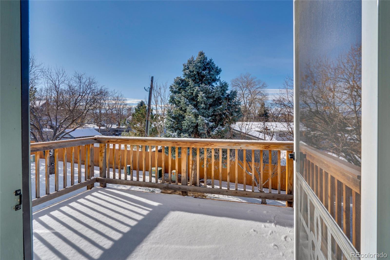
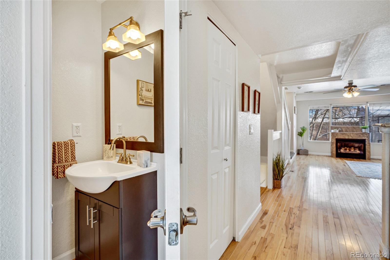
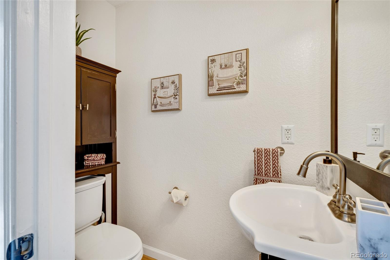
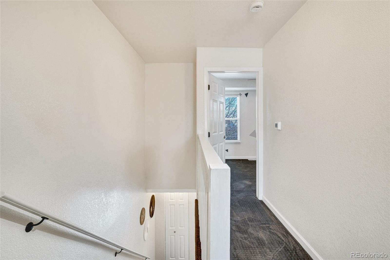
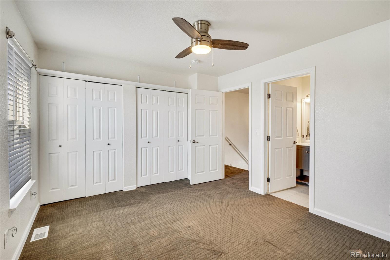
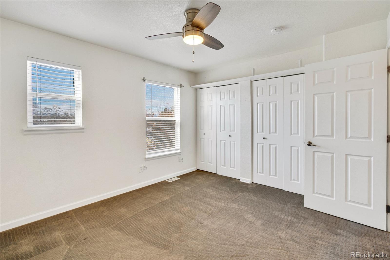
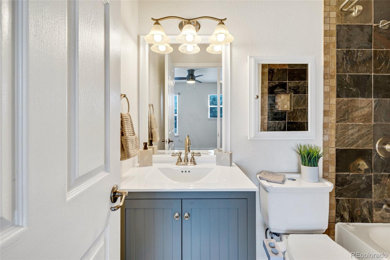
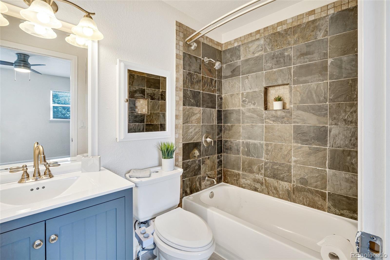
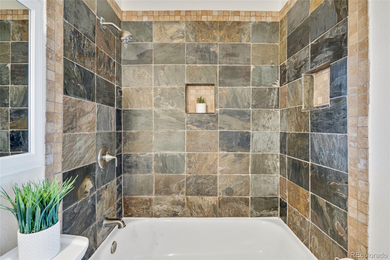
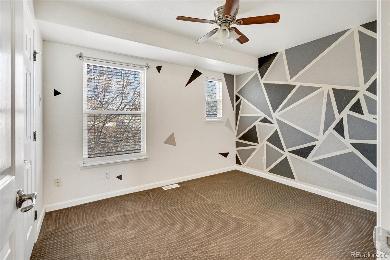
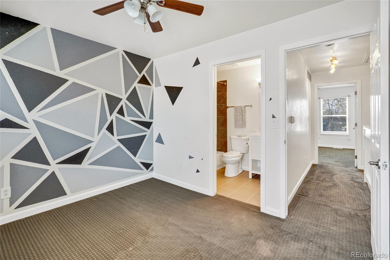
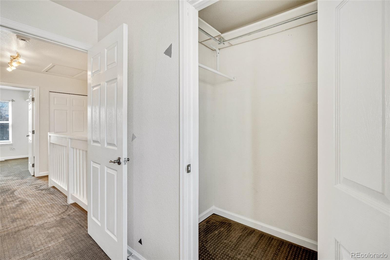
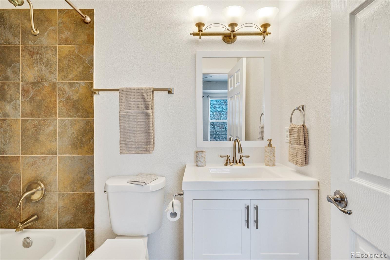
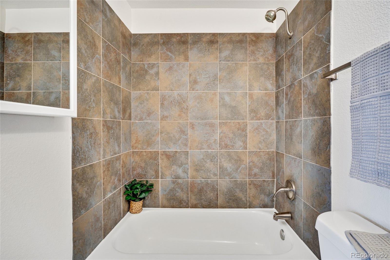
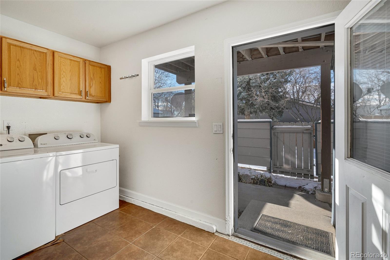
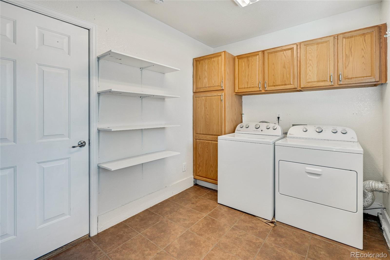
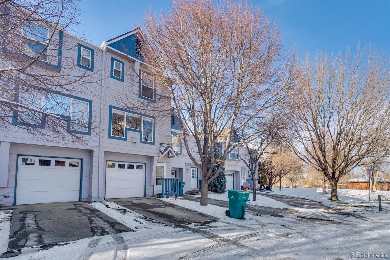
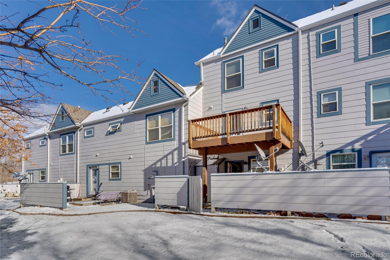
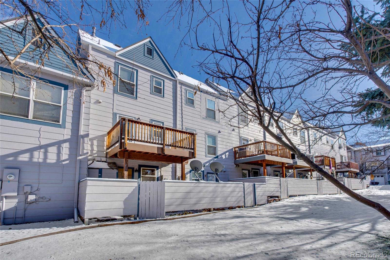
Welcome Home! Light and Bright Townhome with Attached Garage. 2 Bedrooms with 2 Full Baths and Half Bath on Main Level. Nicely updated 3 Story Townhome with Granite counters, Stainless Steel Appliances and Lovely Hardwood Floors. Main Floor consists of open living area with Kitchen, Half Bath, Dining Area. Snuggle up by the Gas Fireplace on Frosty Colorado Mornings. Right off the Kitchen is your Back Deck with Western Views. 2 Bedrooms upstairs each with their own Full Bathroom. Behind the attached garage is your spacious Laundry area with Cabinets and Walk out from there to private patio that backs to a Community Greenbelt. This townhome is ideally situated near Belmar Shopping and Dining Area and to Light Rail, Fed Center, St Anthony's and minutes to Downtown.
Other Interior FeaturesCeiling Fan(s), Eat-in Kitchen, Granite Counters, Open Floorplan
Area & Lot
Total area1,166 Sq.Ft.
Lot Area566 Sq.Ft.
Living area1,166 Sq.Ft.
MLS® ID2935874
Year Built2001
School DistrictJefferson County R-1
High SchoolAlameda Int'l
Middle SchoolAlameda Int'l
Elementary SchoolStein
Architecture StylesContemporary
TypeCondo
StatusSold
Exterior
Stories3
Air conditioningCentral Air
Heat typeForced Air, Natural Gas
Water SourcePublic
Garage Space1.0
Security FeaturesCarbon Monoxide Detector(s)
SewerPublic Sewer
Other Exterior FeaturesBalcony, Private Yard
Lot FeaturesNear Public Transit
RoofComposition
UtilitiesCable Available
Finance
Sales Price$415,000
HOA Fees$310 monthly
Real Estate Tax$2,407 yearly
360 Virtual Tour
Take a tour of this property
Work With Sheri
With Sheri's expert guidance, buying or selling your home becomes a seamless and positive experience, allowing you to focus on what truly matters: finding the perfect place to call home.