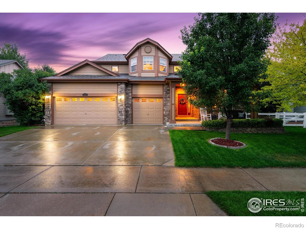
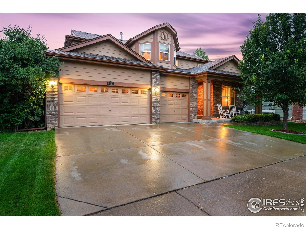
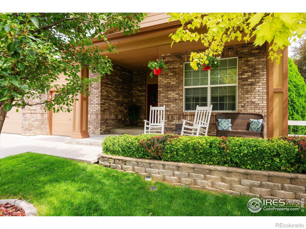
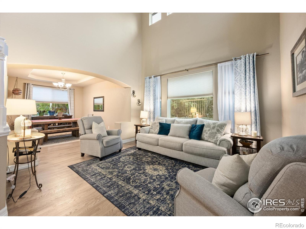
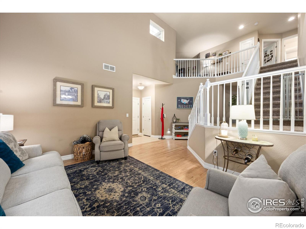
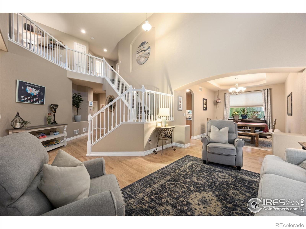
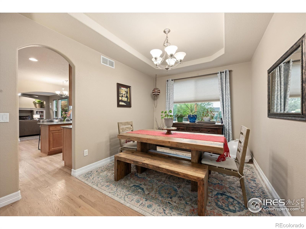
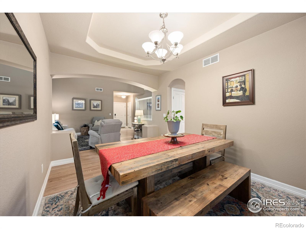
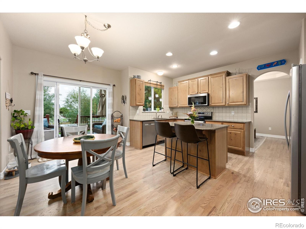
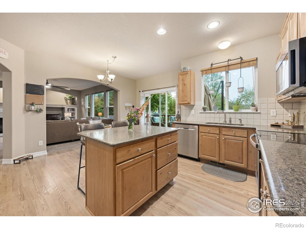
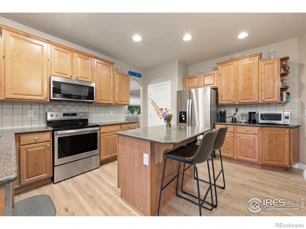
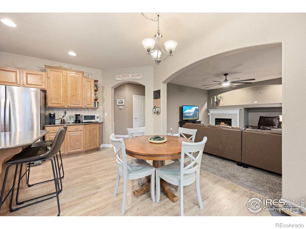
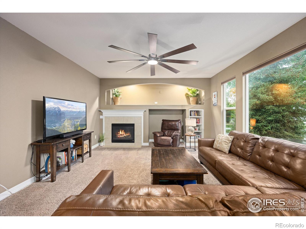
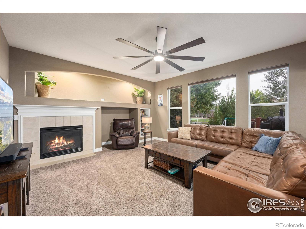
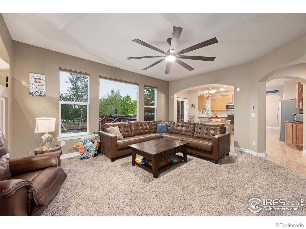
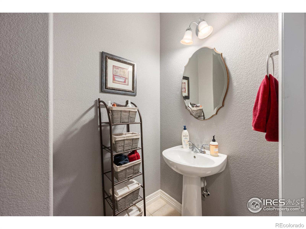
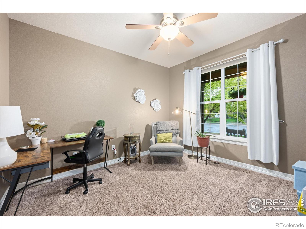
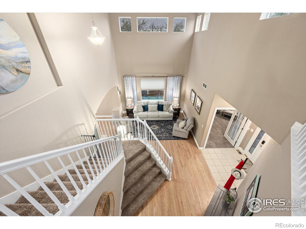
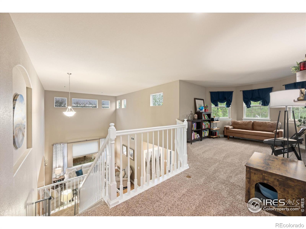
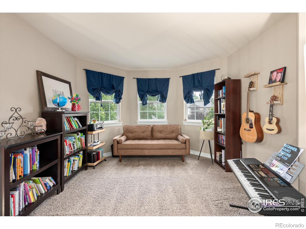
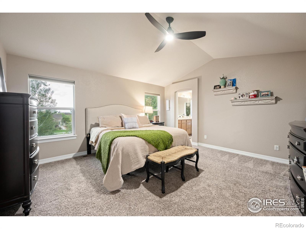
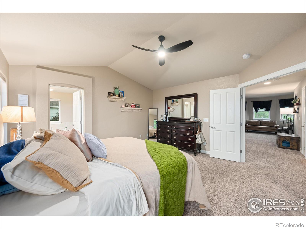
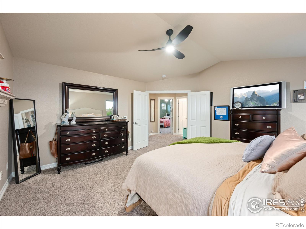
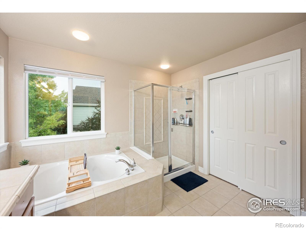
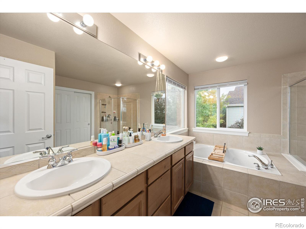
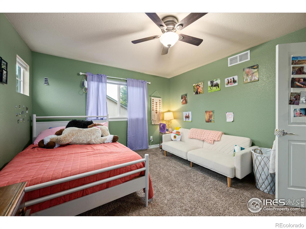
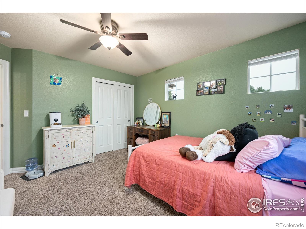
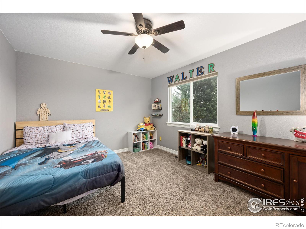
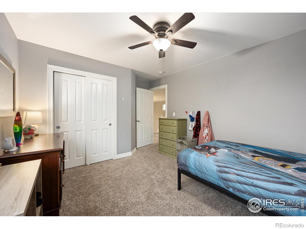
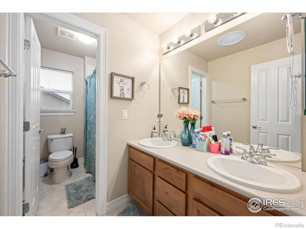
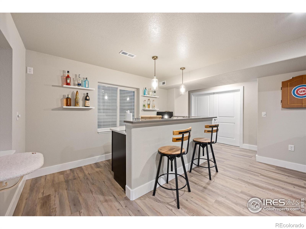
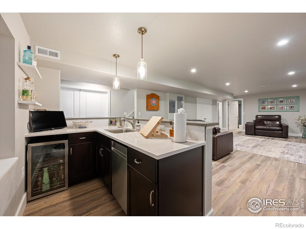
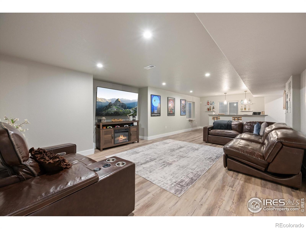
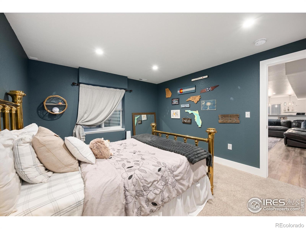
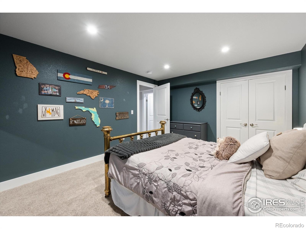
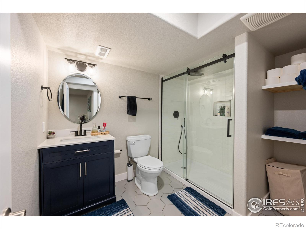
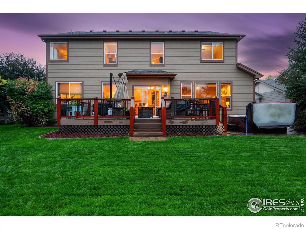
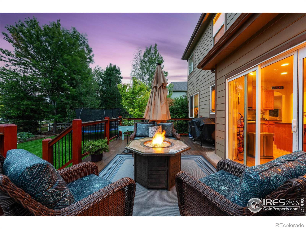
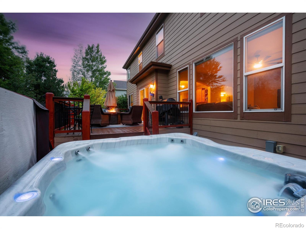
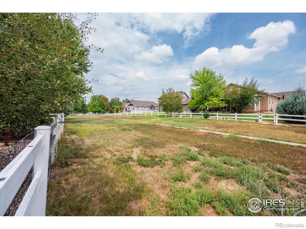
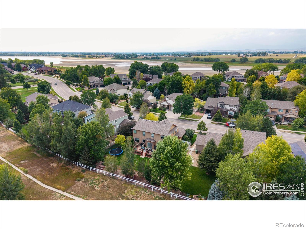
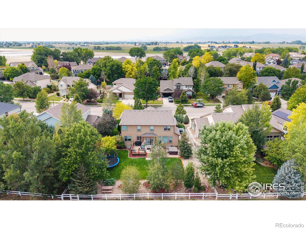
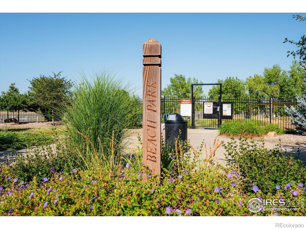
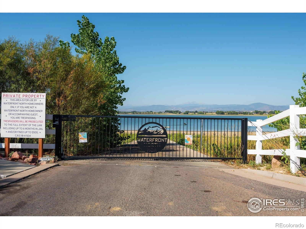
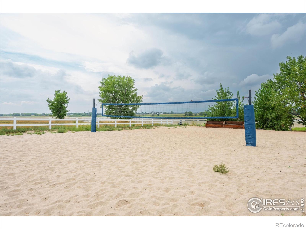
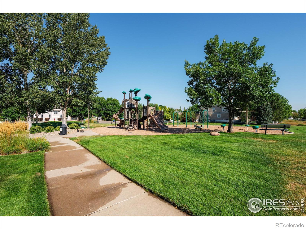
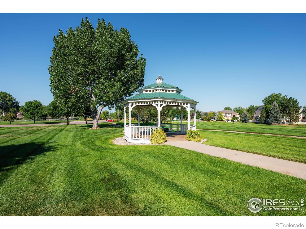
Buyer backed out for reasons unrelated to the home. Exquisite Home with Private Access to Boyd Lake. This stunning 4-bedroom, 4-bath home encompasses an impressive 4,140 sq. ft. & is perfectly situated in the highly desirable Waterfront North neighborhood. Upon entering this grand residence, you're welcomed by a striking staircase that sets an elegant tone, exemplifying sophistication throughout. The main floor is expertly designed for both comfort & style, featuring an inviting living room that seamlessly connects to the dining area, making it ideal for entertaining guests. The chef's kitchen is a culinary delight, equipped with stainless steel appliances, generous quartz counter space. Step through the kitchen onto the expansive deck that overlooks a beautifully landscaped backyard, this outdoor retreat features a relaxing hot tub-perfect for unwinding after a long day. The upper level showcases three spacious bedrooms, including the primary suite-your personal sanctuary. This luxurious retreat boasts a five-piece bathroom complete with a soaking tub. The finished basement adds valuable living space, including an additional bedroom, 3/4 bathroom, a recreational room designed with a stylish wet bar equipped with a dishwasher and wine fridge for hosting friends & family. For those who need to work from home, on the main level is a dedicated office space provides a peaceful atmosphere conducive to productivity. Enhancing this exceptional living experience is a community rich with amenities, including scenic walking trails, a park with a playground. Residents enjoy exclusive access to a private boat ramp, a swim beach area with volleyball court, a swim dock, & convenient storage for paddle boards & kayaks. This prime location beautifully blends privacy with community, making this property more than just a home; it offers a luxurious lifestyle where you can create lasting memories. Don't miss the opportunity to experience immediate lake access & resort-style living!
Other Interior FeaturesFive Piece Bath, Open Floorplan, Vaulted Ceiling(s), Walk-In Closet(s)
Area & Lot
Total area4,140 Sq.Ft.
Lot Area10,644 Sq.Ft.
Living area4,140 Sq.Ft.
MLS® IDIR1042307
Year Built2005
School DistrictThompson R2-J
High SchoolMountain View
Middle SchoolHigh Plains
Elementary SchoolHigh Plains
View DescriptionMountain(s),Water
Architecture StylesContemporary
TypeResidential
StatusSold
Exterior
Stories2
Air conditioningCentral Air
Heat typeForced Air
Water SourcePublic
Garage Space3.0
Security FeaturesSmoke Detector(s)
SewerPublic Sewer
Lot FeaturesLevel, Open Space, Sprinklers In Front
RoofComposition
UtilitiesElectricity Available
Finance
Sales Price$715,000
HOA Fees$300 quarterly
Real Estate Tax$4,896 yearly
Work With Sheri
With Sheri's expert guidance, buying or selling your home becomes a seamless and positive experience, allowing you to focus on what truly matters: finding the perfect place to call home.