Leave a Message

Thank you for your message. We will be in touch with you shortly.

7875 Zinnia Street
7875 Zinnia Street
7875 Zinnia Street
7875 Zinnia Street
7875 Zinnia Street
7875 Zinnia Street
7875 Zinnia Street
7875 Zinnia Street
7875 Zinnia Street
7875 Zinnia Street
7875 Zinnia Street
7875 Zinnia Street
7875 Zinnia Street
7875 Zinnia Street
7875 Zinnia Street
7875 Zinnia Street
7875 Zinnia Street
VIEW PHOTOS
$840,000

7875 Zinnia Street

3 Beds 3 Baths 3,802 Sq.Ft. 5,988 Sq.Ft.

Description

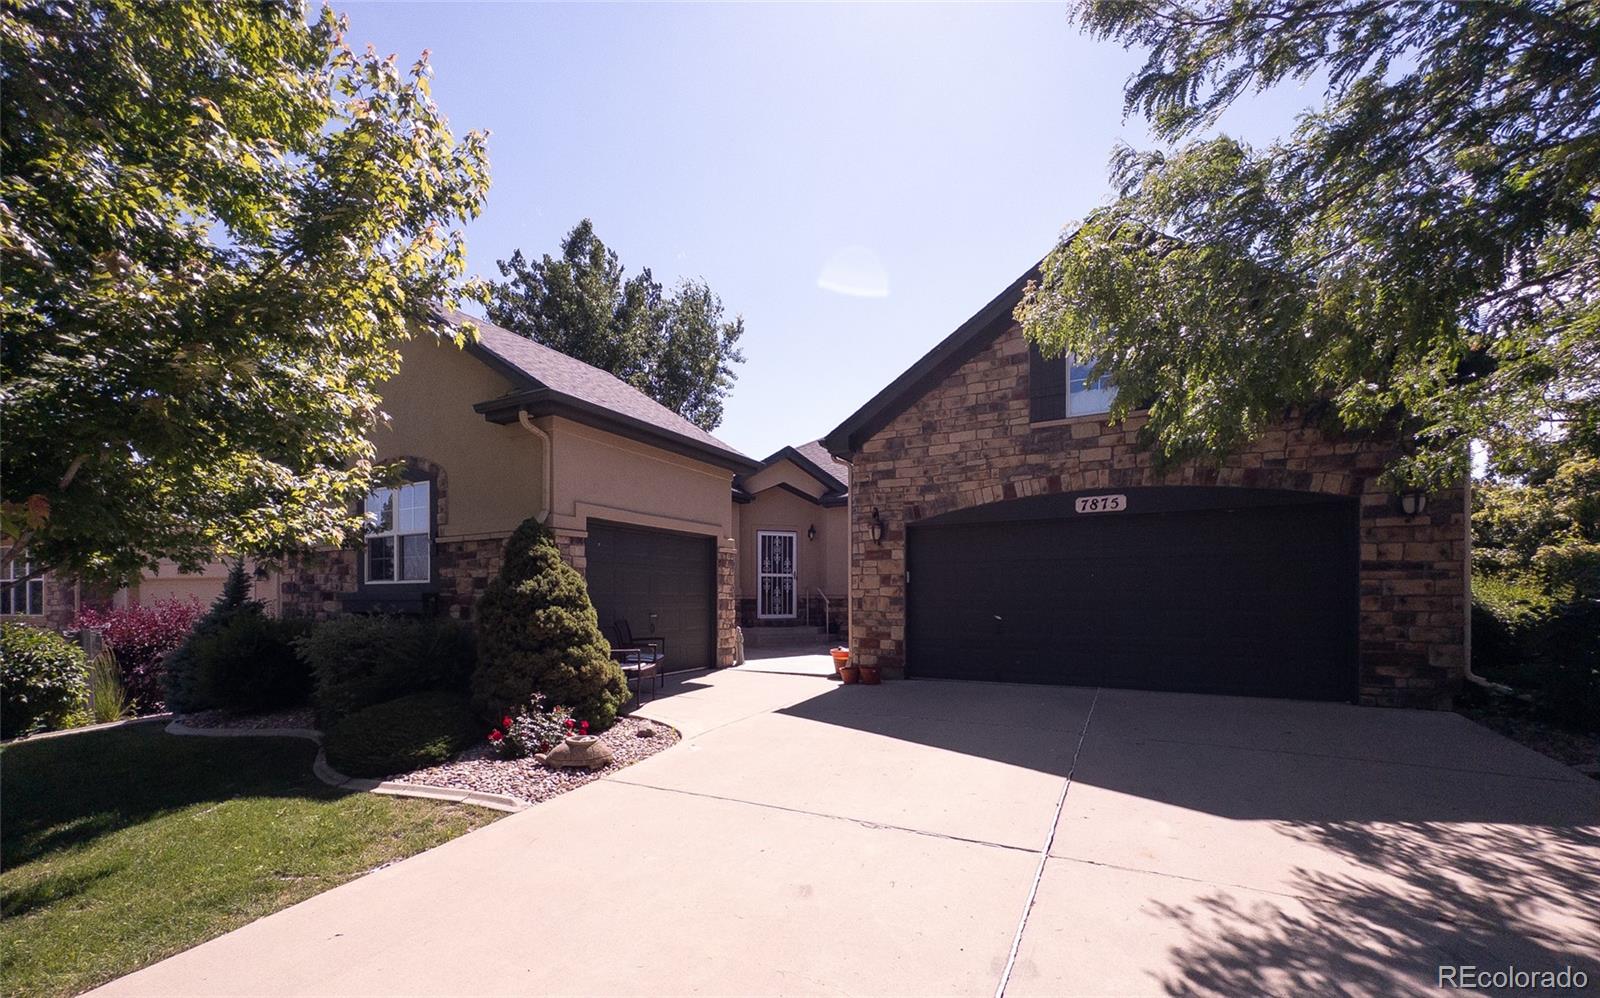
Sweeping mountain views in Double-E Ranch with a 3-car garage!

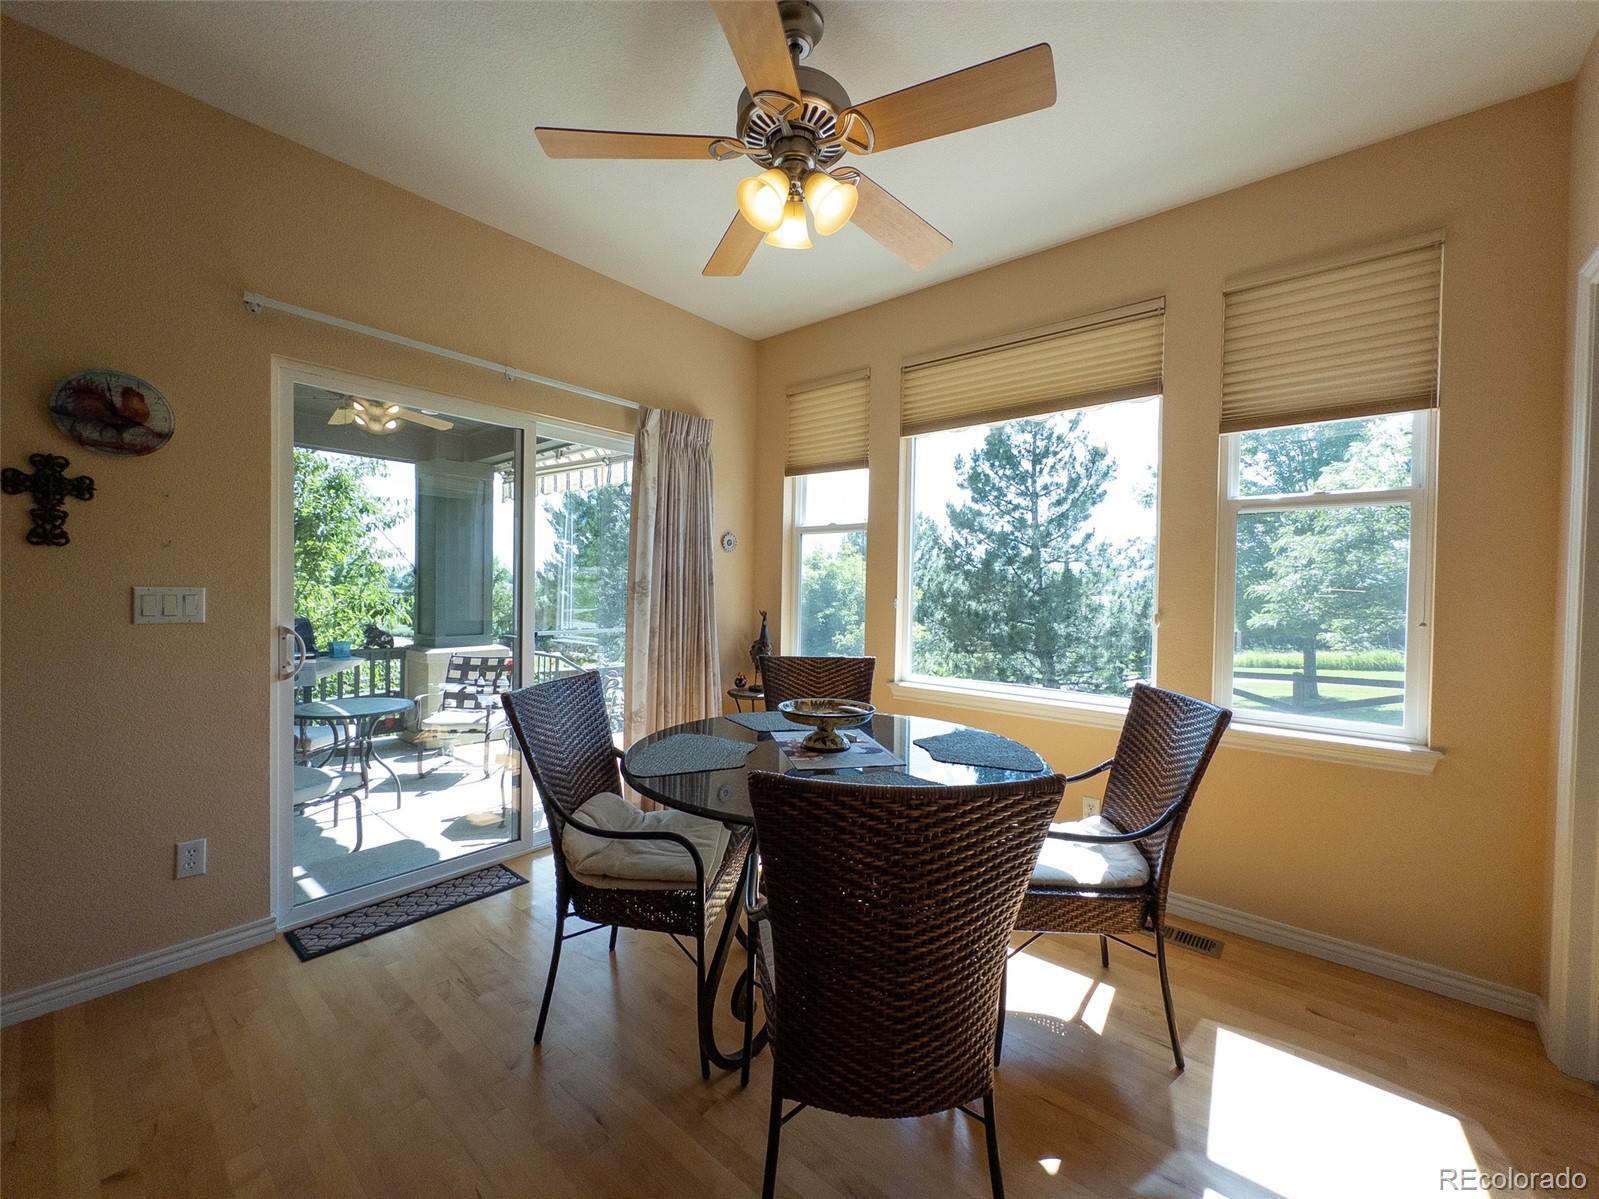
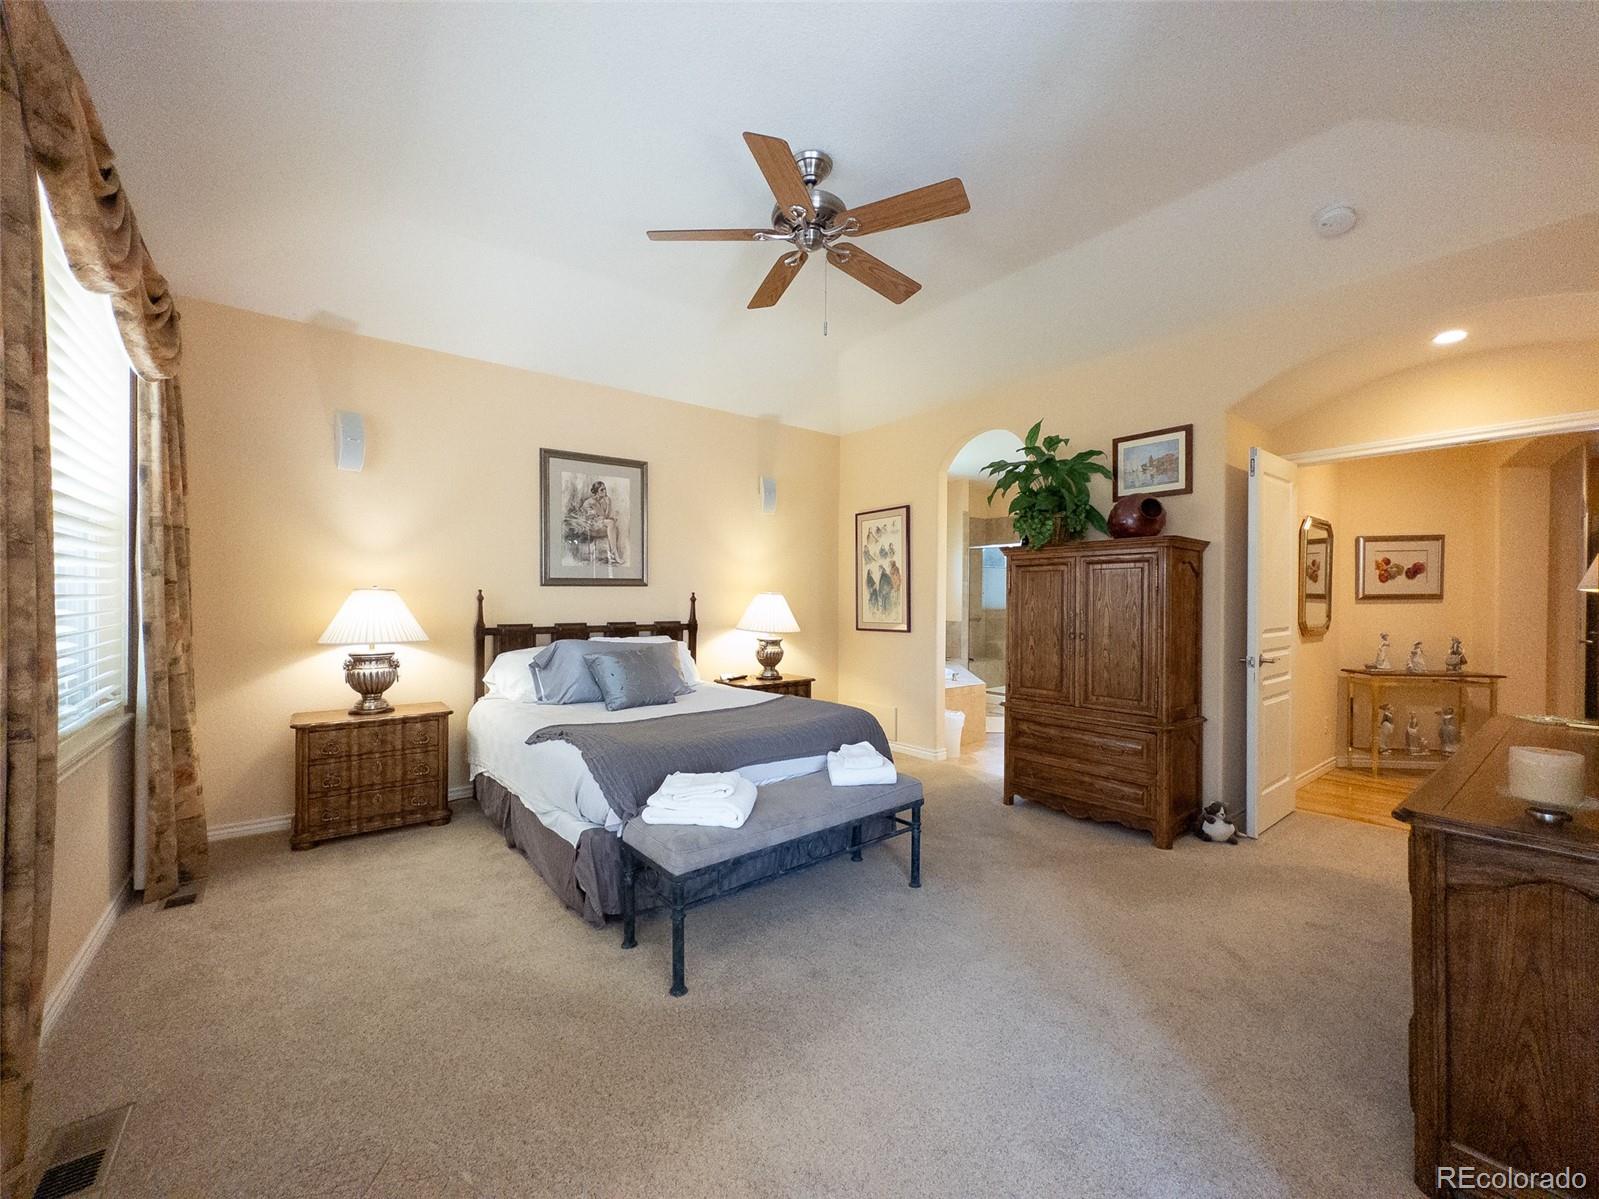
VIEWS: At the top of the Zinnia cul-de-sac the mountain view is across Ralston Valley to Ralston Buttes and beyond Table Mountain. Inside the house, you see a mountain vista from the Great Room, Kitchen/Breakfast Nook and the Primary Bedroom Suite. The fenced ground level patio is rare in the community and gives you an unmatched views. The 2-car plus 1-car garages provide plenty of parking/storage for enjoying your Colorado lifestyle.

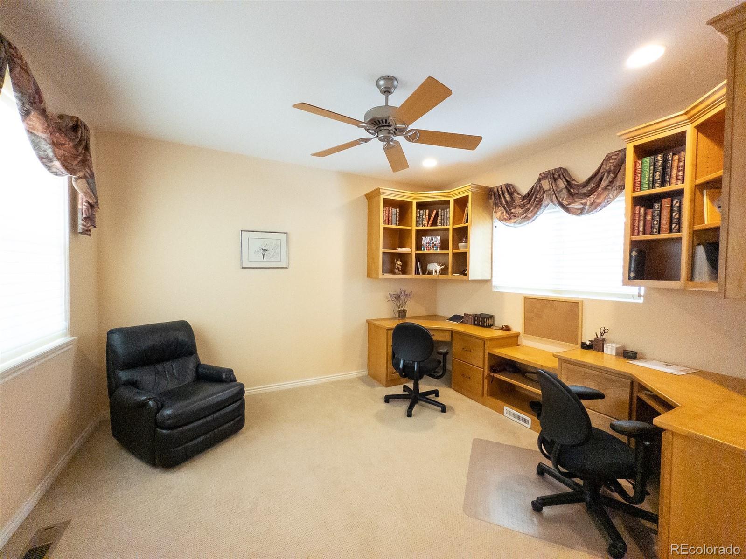
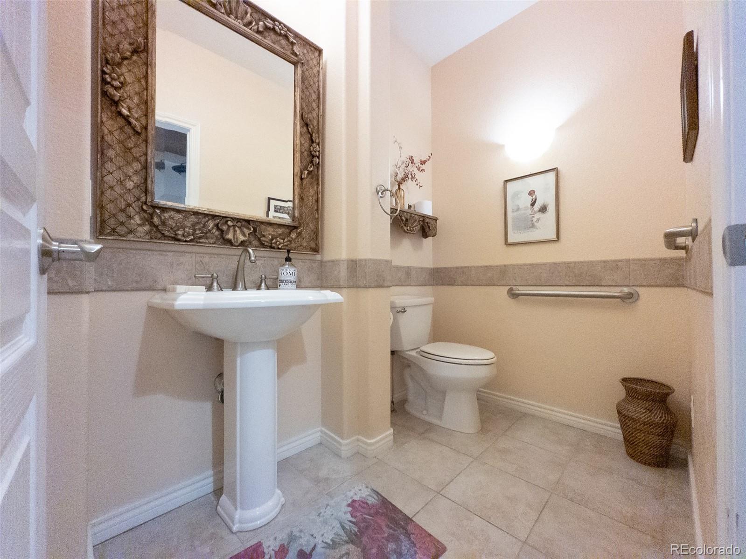
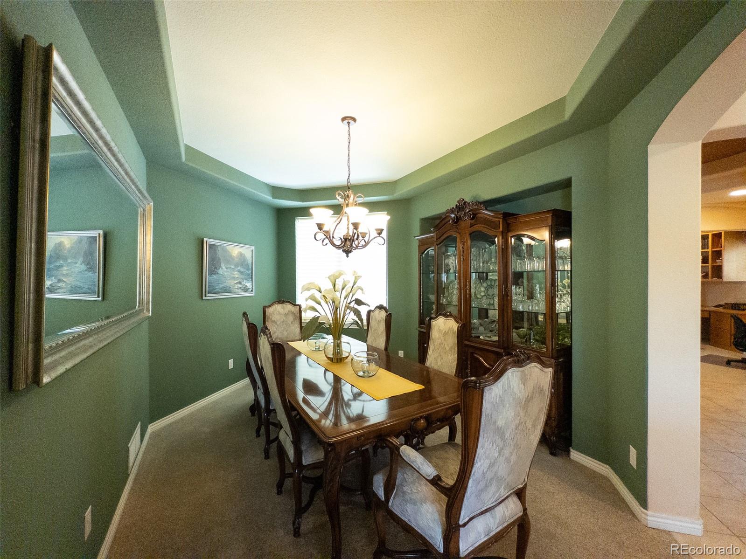
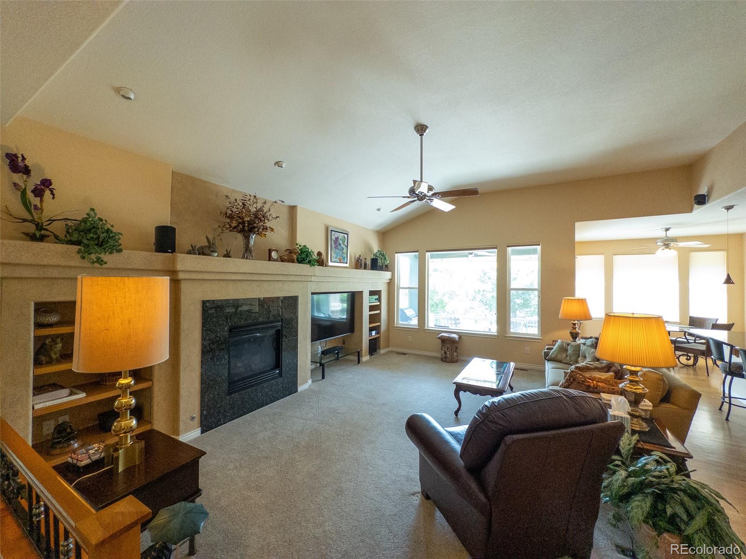
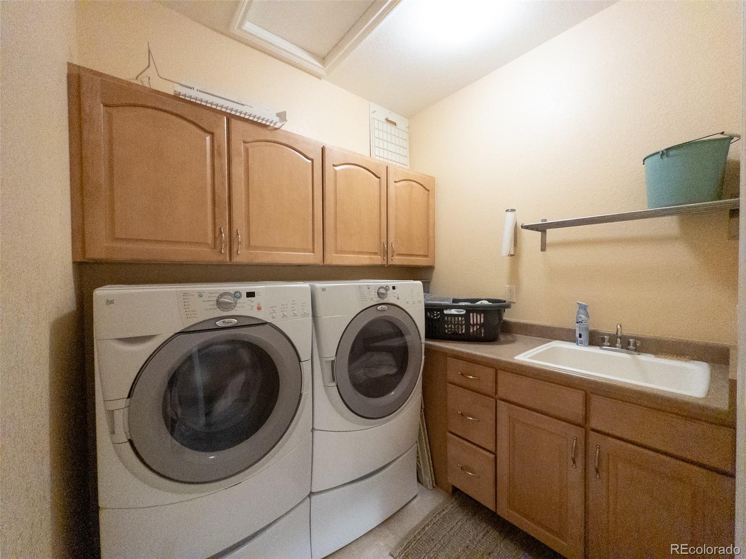
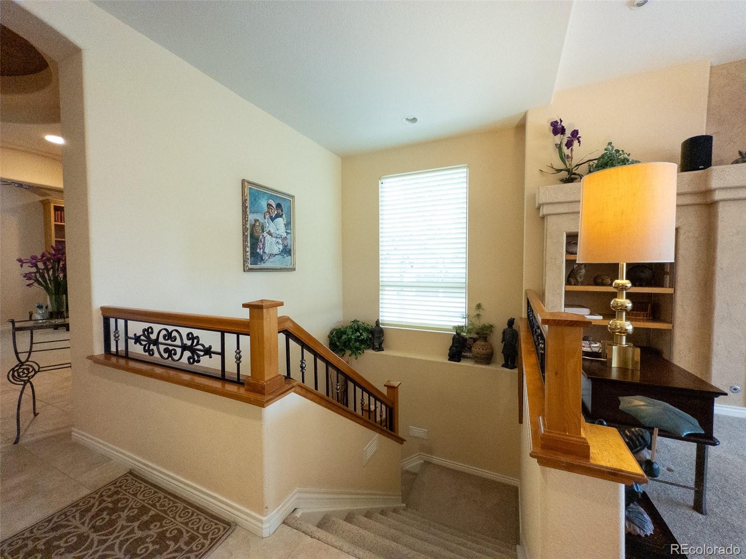
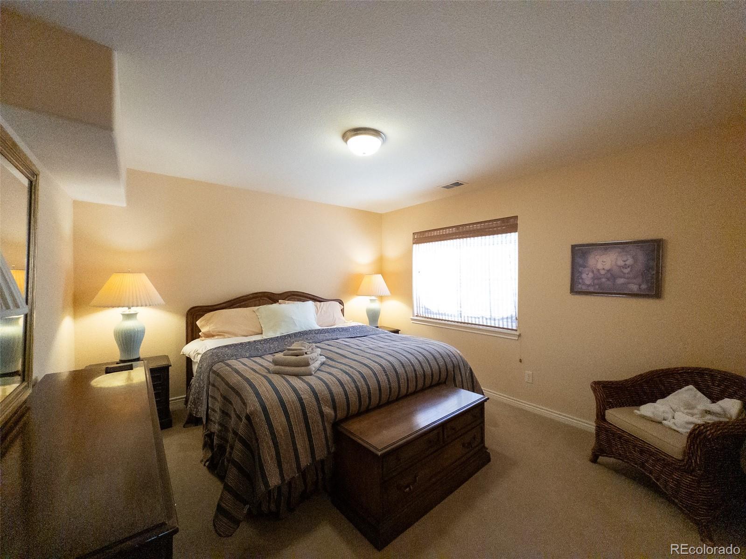
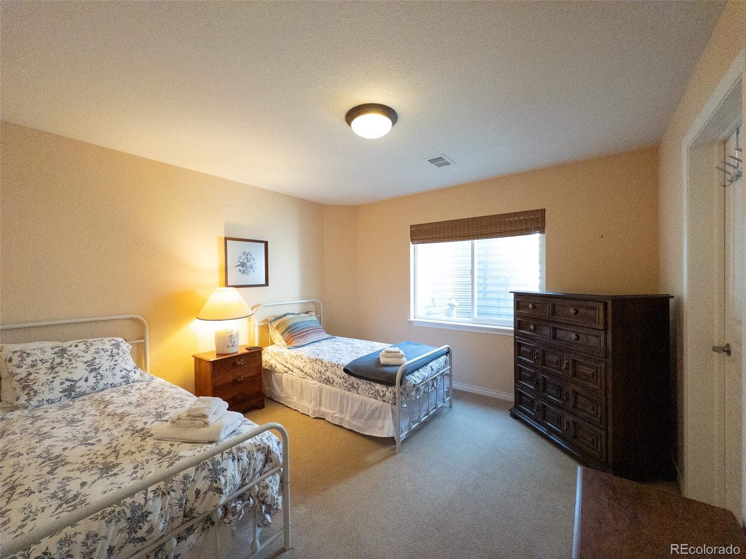
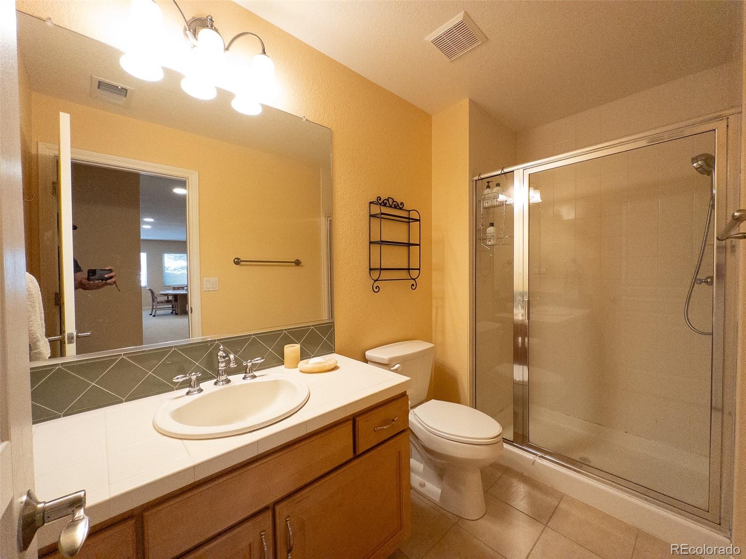
SINGLE LEVEL LIVING: The main level includes: Primary Bedroom Suite, Kitchen/Dining Nook, Great Room, Laundry, Office, Guest Bath (1/2) and a covered patio. The downstairs has: large Family Room, Bedrooms 2 &3, Bathroom (3/4) and a utility room with ample storage.

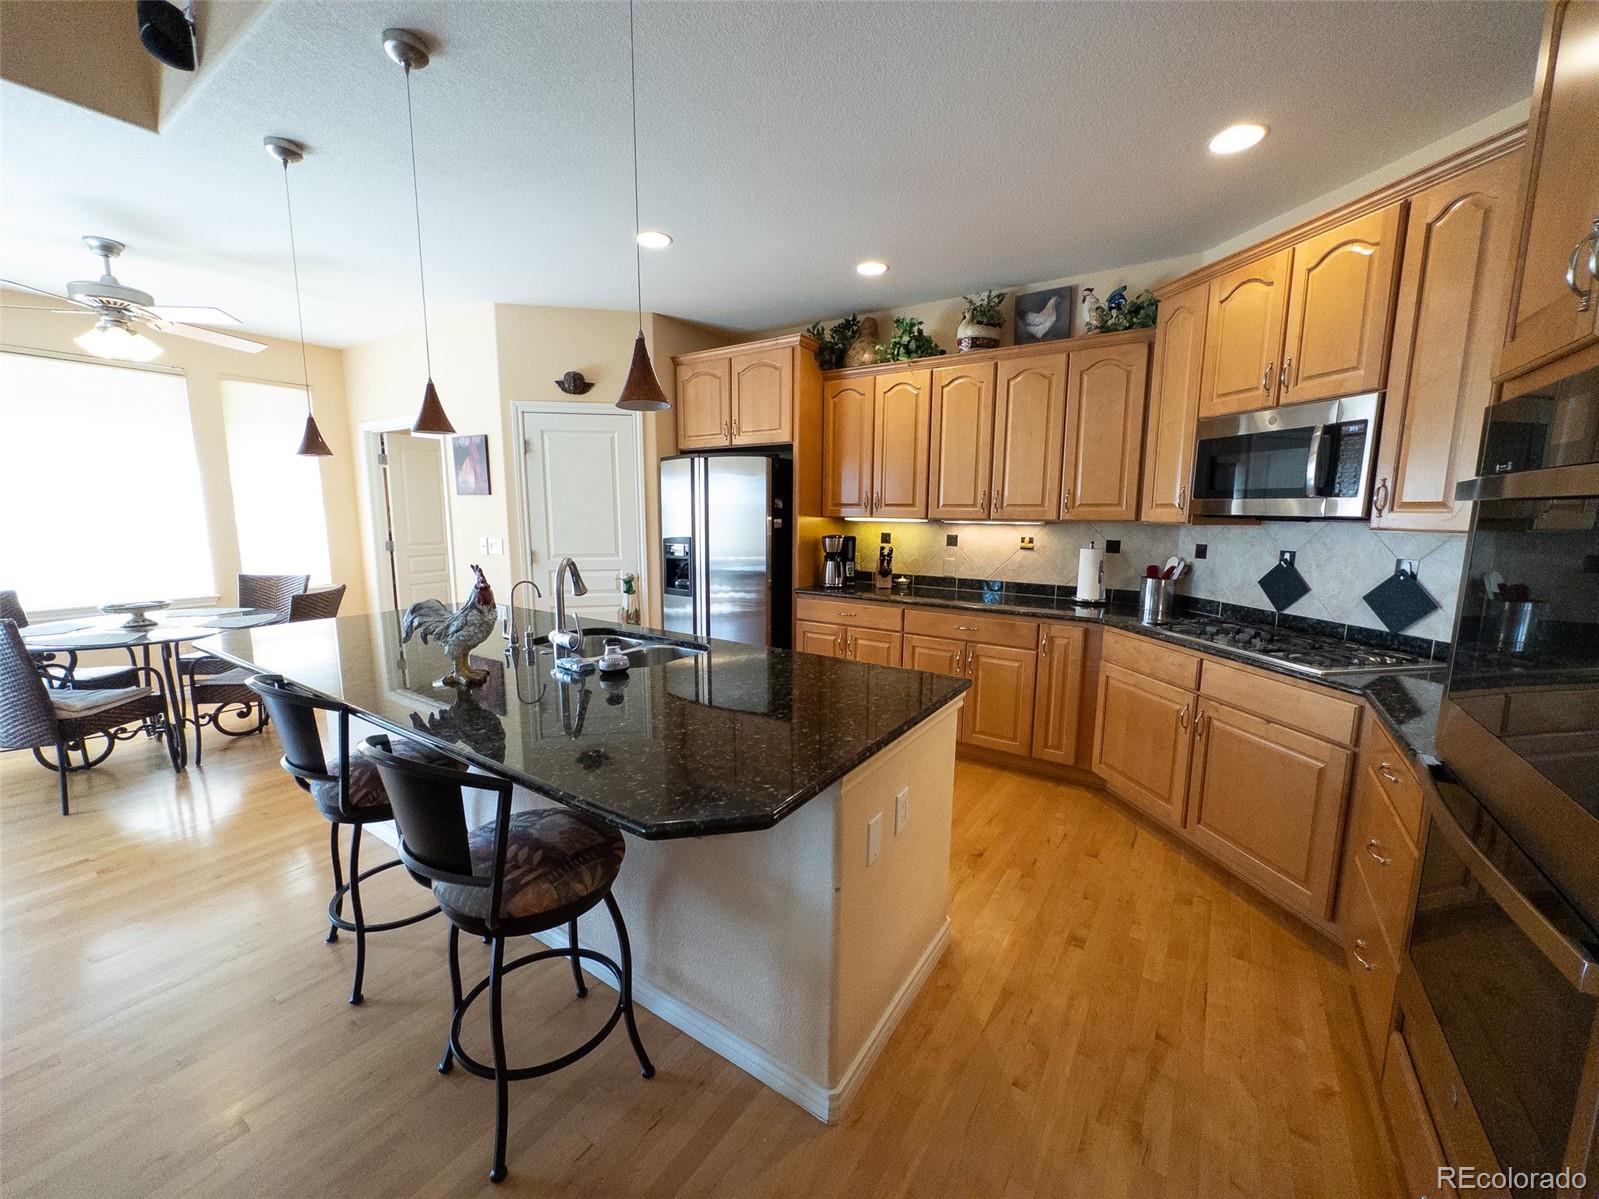
CONTEMPORARY STYLE: The Kitchen is the center of the main floor area and has a large pantry, double-ovens (new Nov 22), gas cook top and built-in microwave. The central island has the dishwasher and sinks. The wood cabinets are light and spacious. From the breakfast nook you have breathtaking views.

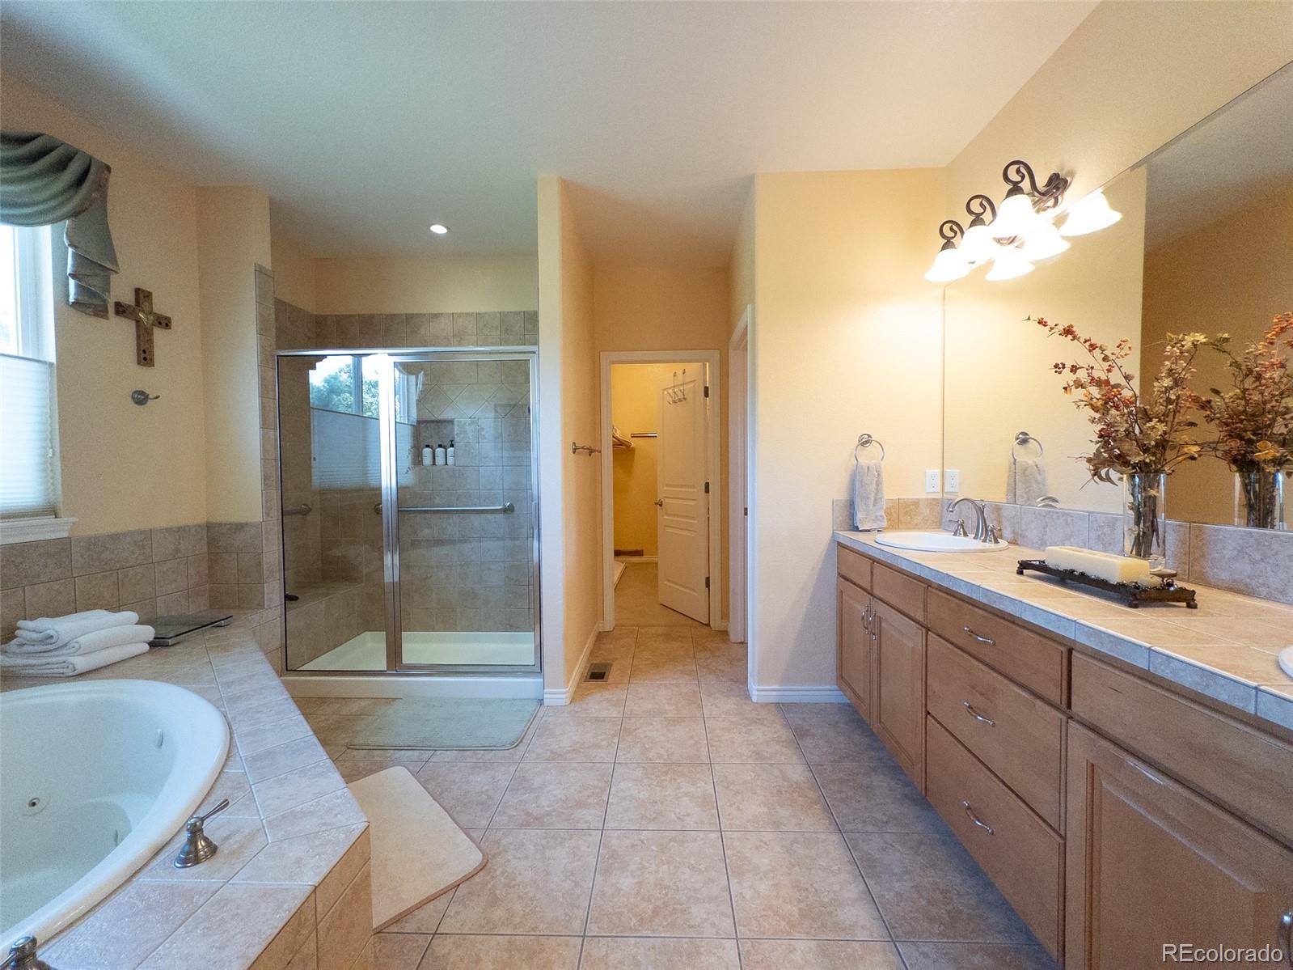
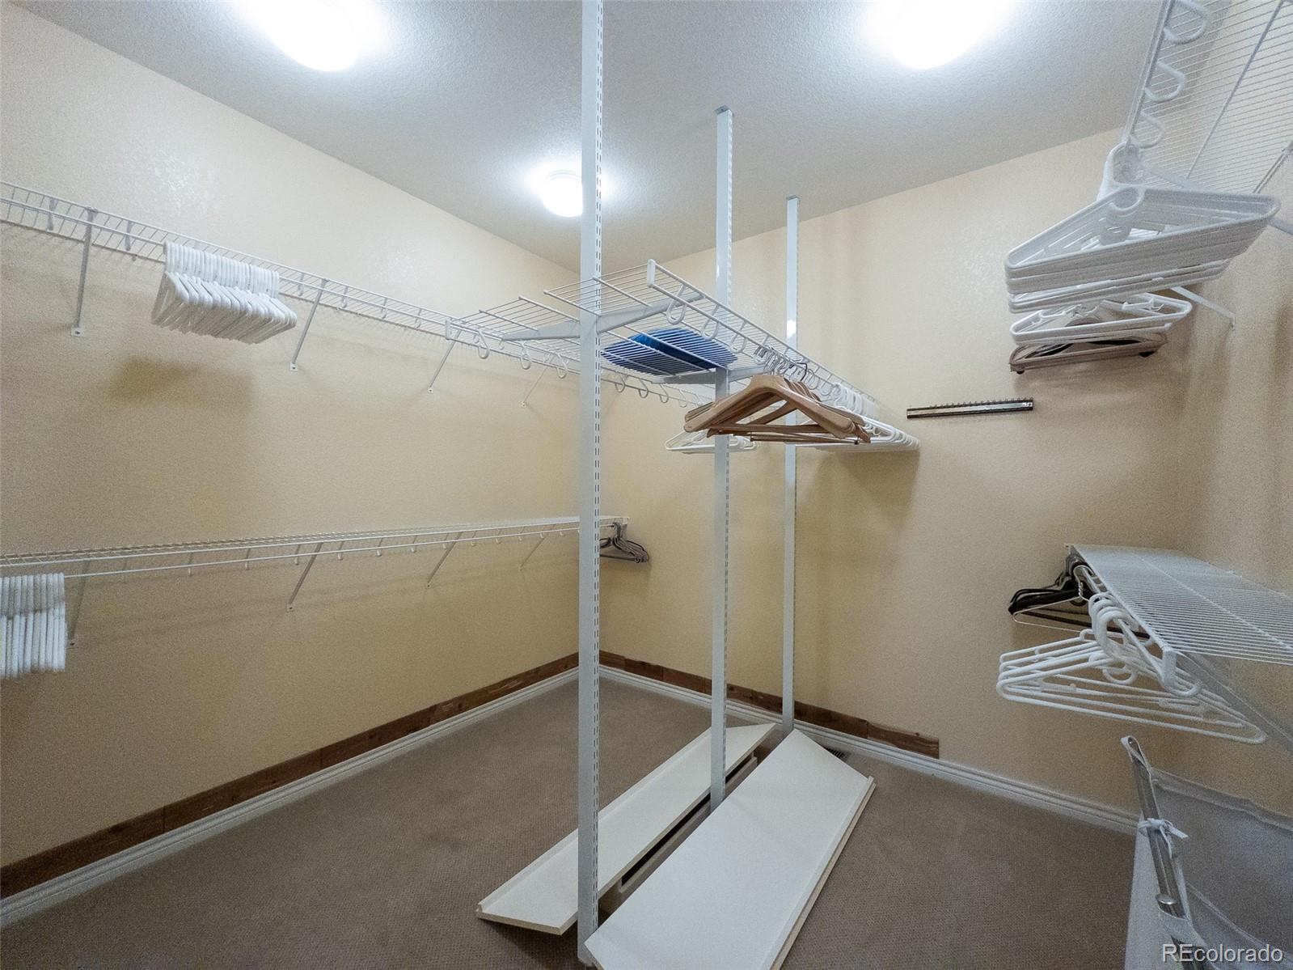
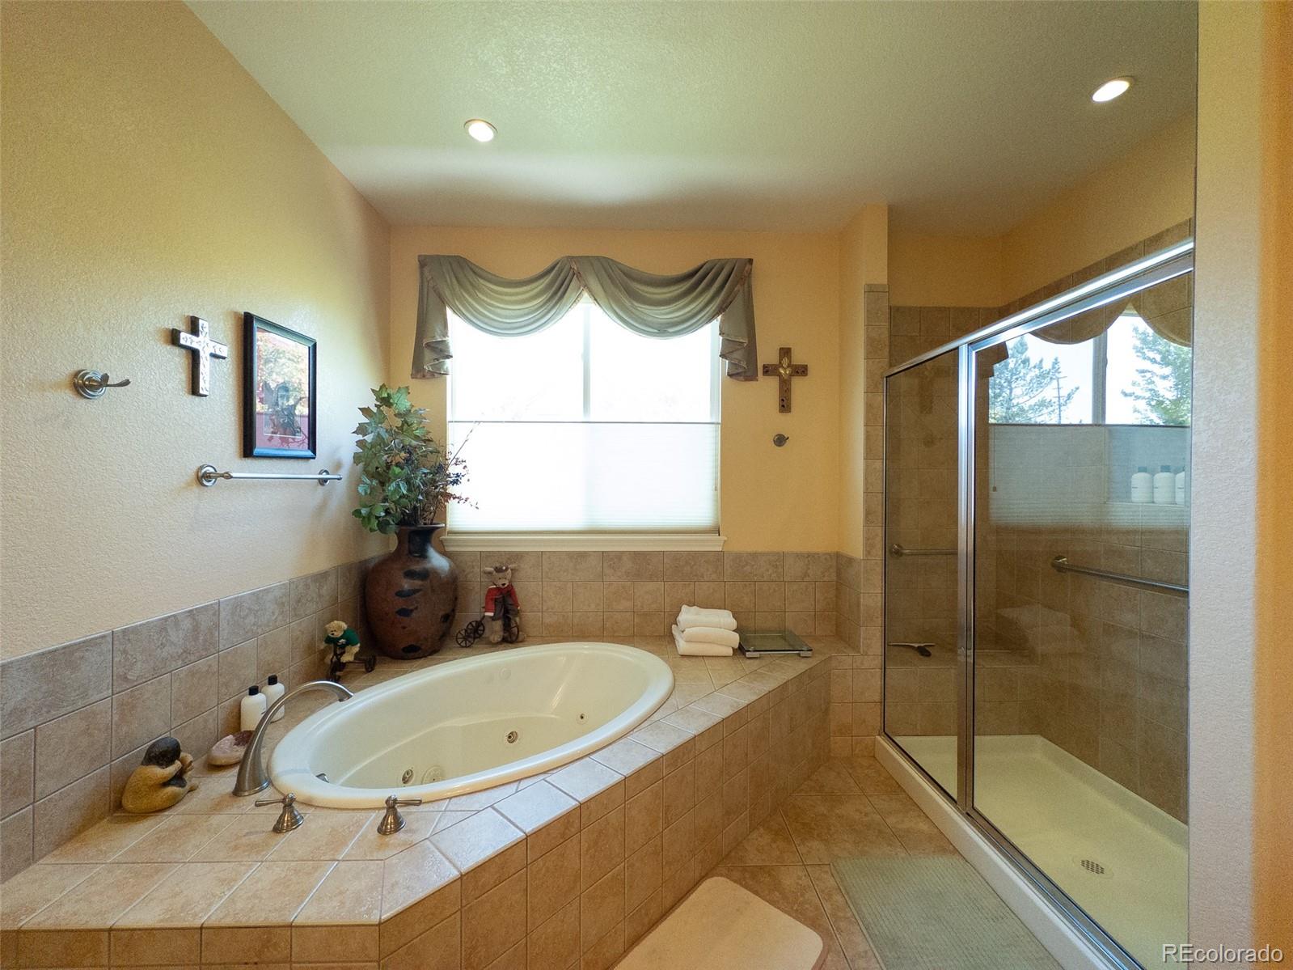
The primary en suite bathroom has a large soaker tub, spacious walk-in closet, dual sink vanity, walk in shower, separate toilet.

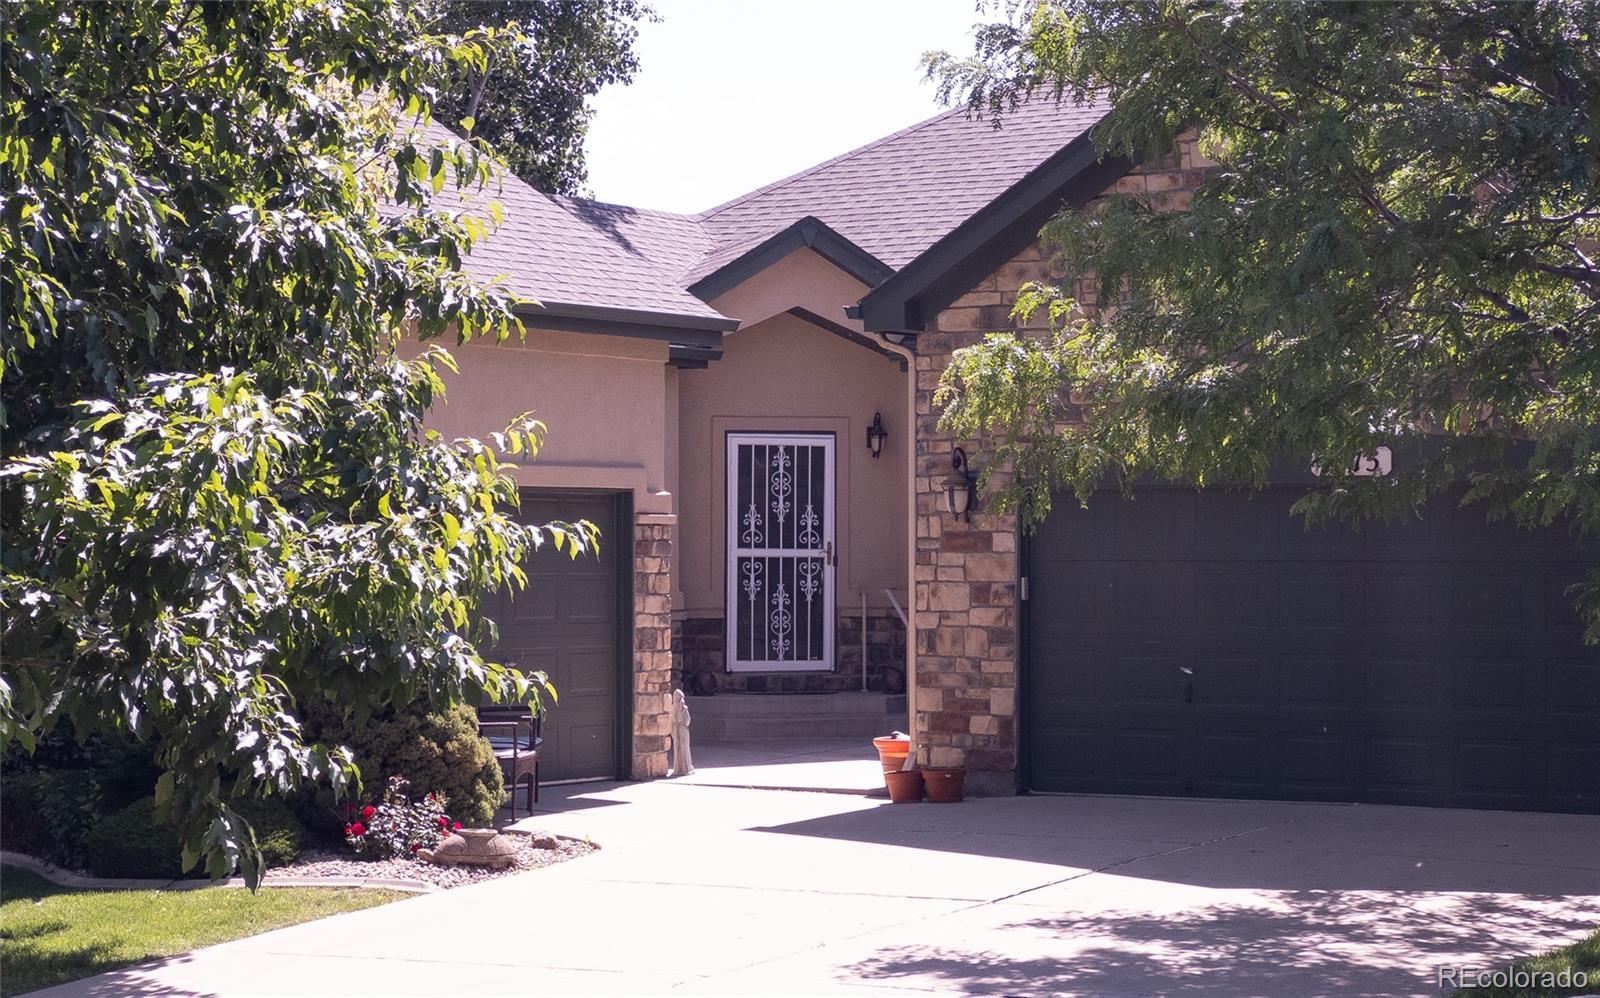
The 2-car garage enters directly into the house and has a workbench and storage cabinets. A separate 1-car garage has high ceilings and exterior windows making a perfect expanded storage area for a car or recreation use.

Share Property

Location

7875 Zinnia Street, Arvada, CO 80005

Status

Sold
Sheri Brown

Sheri Brown

TITLE

Real Estate Agent | Broker Associate

Property Amenities

Interior
Fireplace Basement, Gas, Gas Log, Great Room, Insert, Living Room
Appliances Convection Oven, Cooktop, Dishwasher, Disposal, Double Oven, Dryer, Gas Water Heater, Humidifier, Microwave, Oven, Self Cleaning Oven, Washer
Flooring Carpet, Tile, Wood
Total Bedrooms: 3
Half Bathrooms: 1
Three-Quarter Bathrooms: 1
Full Bathrooms: 1
Other Interior Features Breakfast Nook, Ceiling Fan(s), Eat-in Kitchen, High Speed Internet, Marble Counters, Open Floorplan, Pantry, Primary Suite, Radon Mitigation System, Wet Bar, Wired for Data

Area & Lot
Total area 3,802 Sq.Ft.
Lot Area 5,988 Sq.Ft.
Living area 3,802 Sq.Ft.
MLS® ID 8388599
Year Built 2004
School District Jefferson County R-1
High School Ralston Valley
Middle School Oberon
Elementary School Van Arsdale
View Description City,Meadow,Mountain(s),Valley
Architecture Styles Contemporary
Type Residential
Status Sold
Exterior
Stories 1
Air conditioning Central Air
Heat type Forced Air, Natural Gas
Water Source Public
Garage Space 3.0
Sewer Public Sewer
Other Exterior Features Gas Grill, Rain Gutters
Parking Insulated Garage, Tandem
Lot Features Corner Lot, Cul-De-Sac, Irrigated, Landscaped, Many Trees, Master Planned, Sloped, Sprinklers In Front, Sprinklers In Rear
Roof Architecural Shingle
Utilities Cable Available, Electricity Available, Electricity Connected, Internet Access (Wired), Natural Gas Available, Natural Gas Connected, Phone Available
Finance
Sales Price $840,000
HOA Fees $220 monthly
Real Estate Tax $4,321 yearly

Work With Sheri

With Sheri's expert guidance, buying or selling your home becomes a seamless and positive experience, allowing you to focus on what truly matters: finding the perfect place to call home.