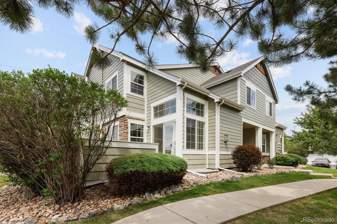
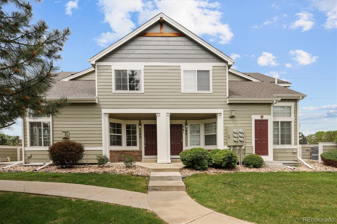
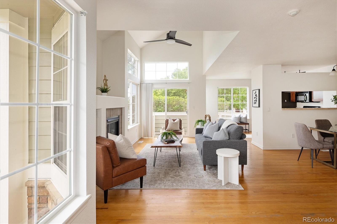
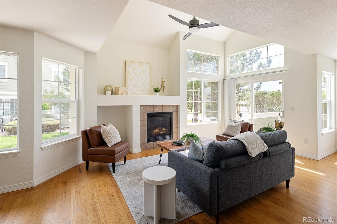
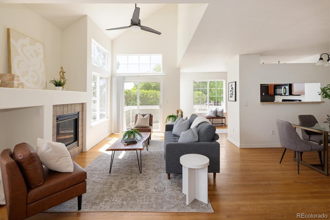
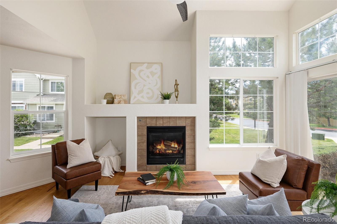
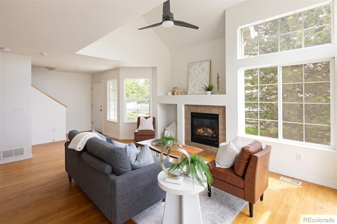
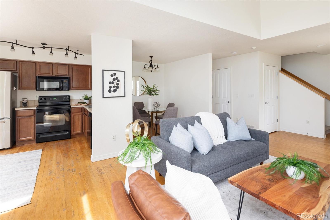
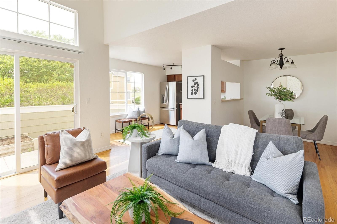
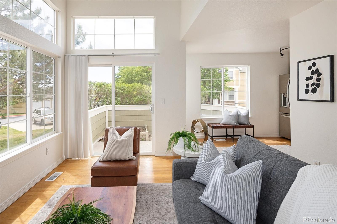
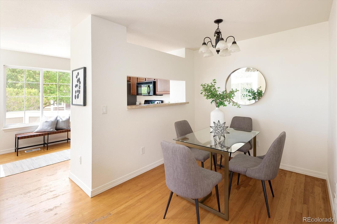
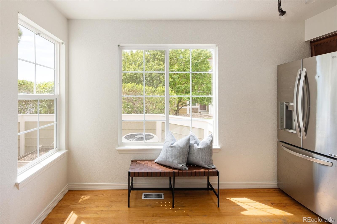
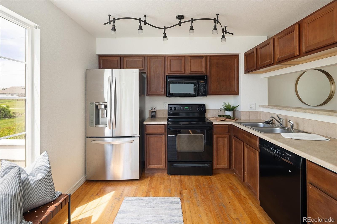
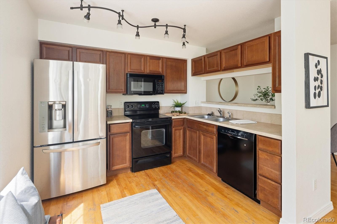
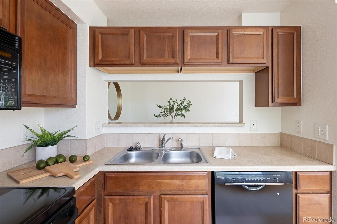
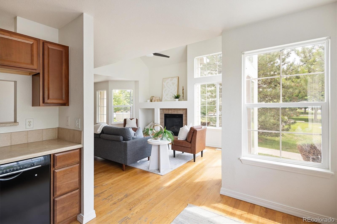
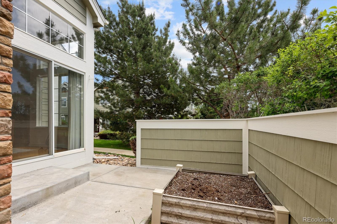
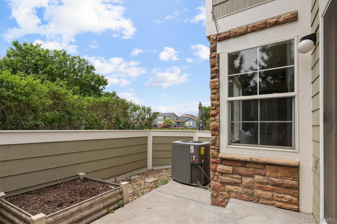
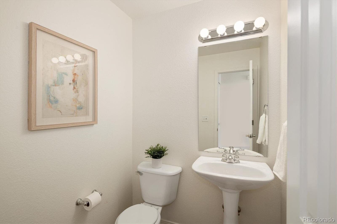
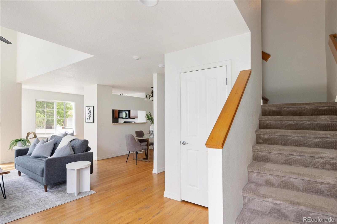
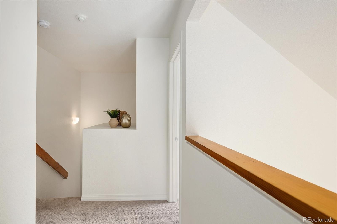
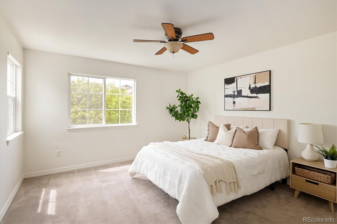
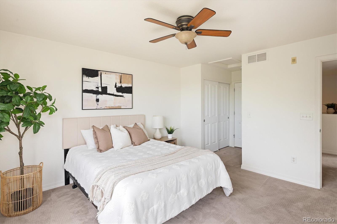
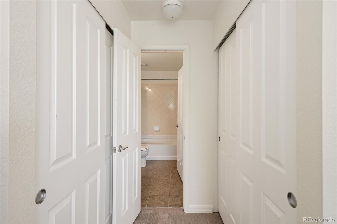
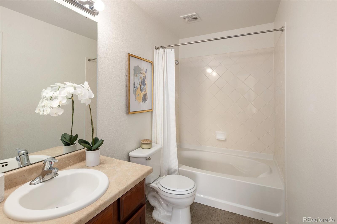
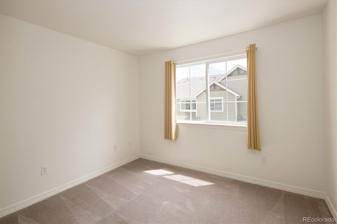
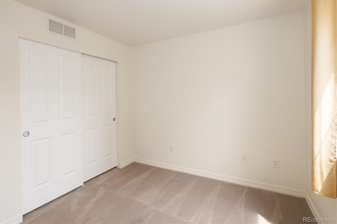
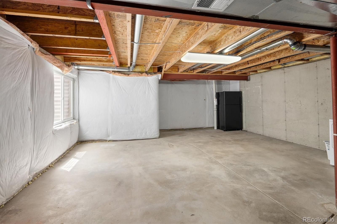
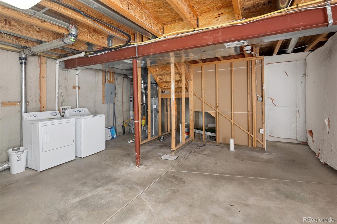
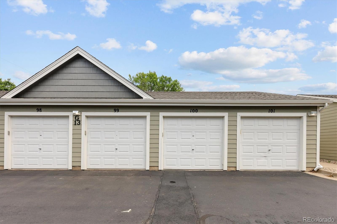
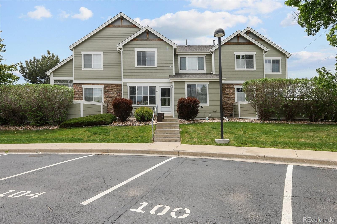
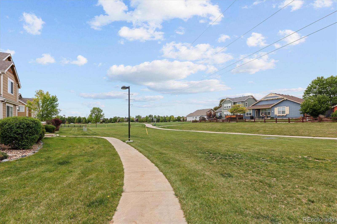
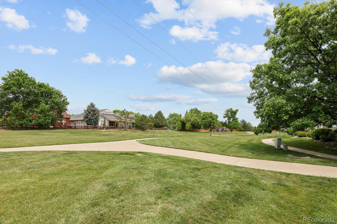
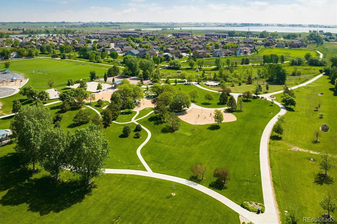
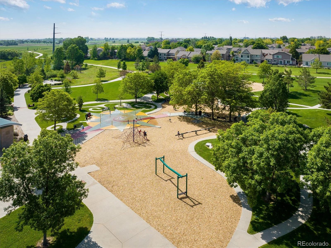
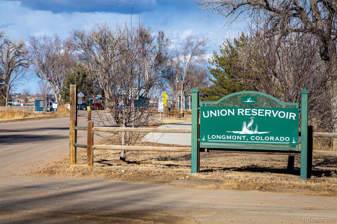
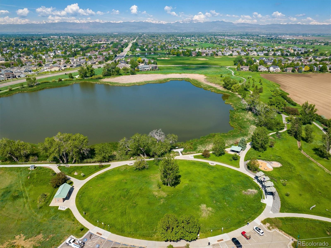
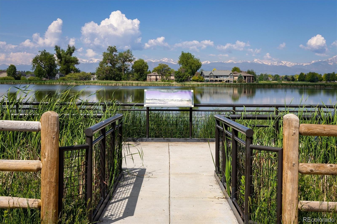
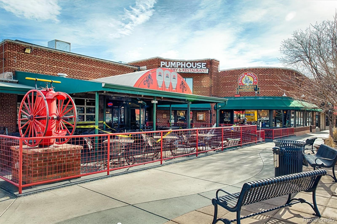
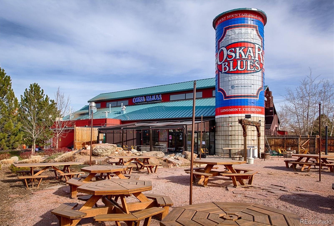
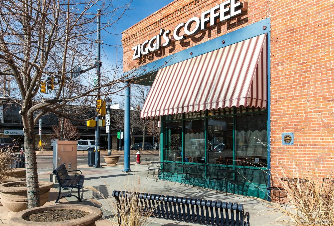
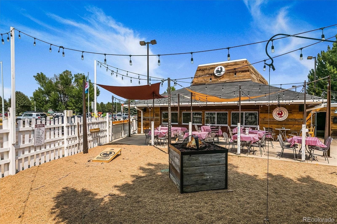
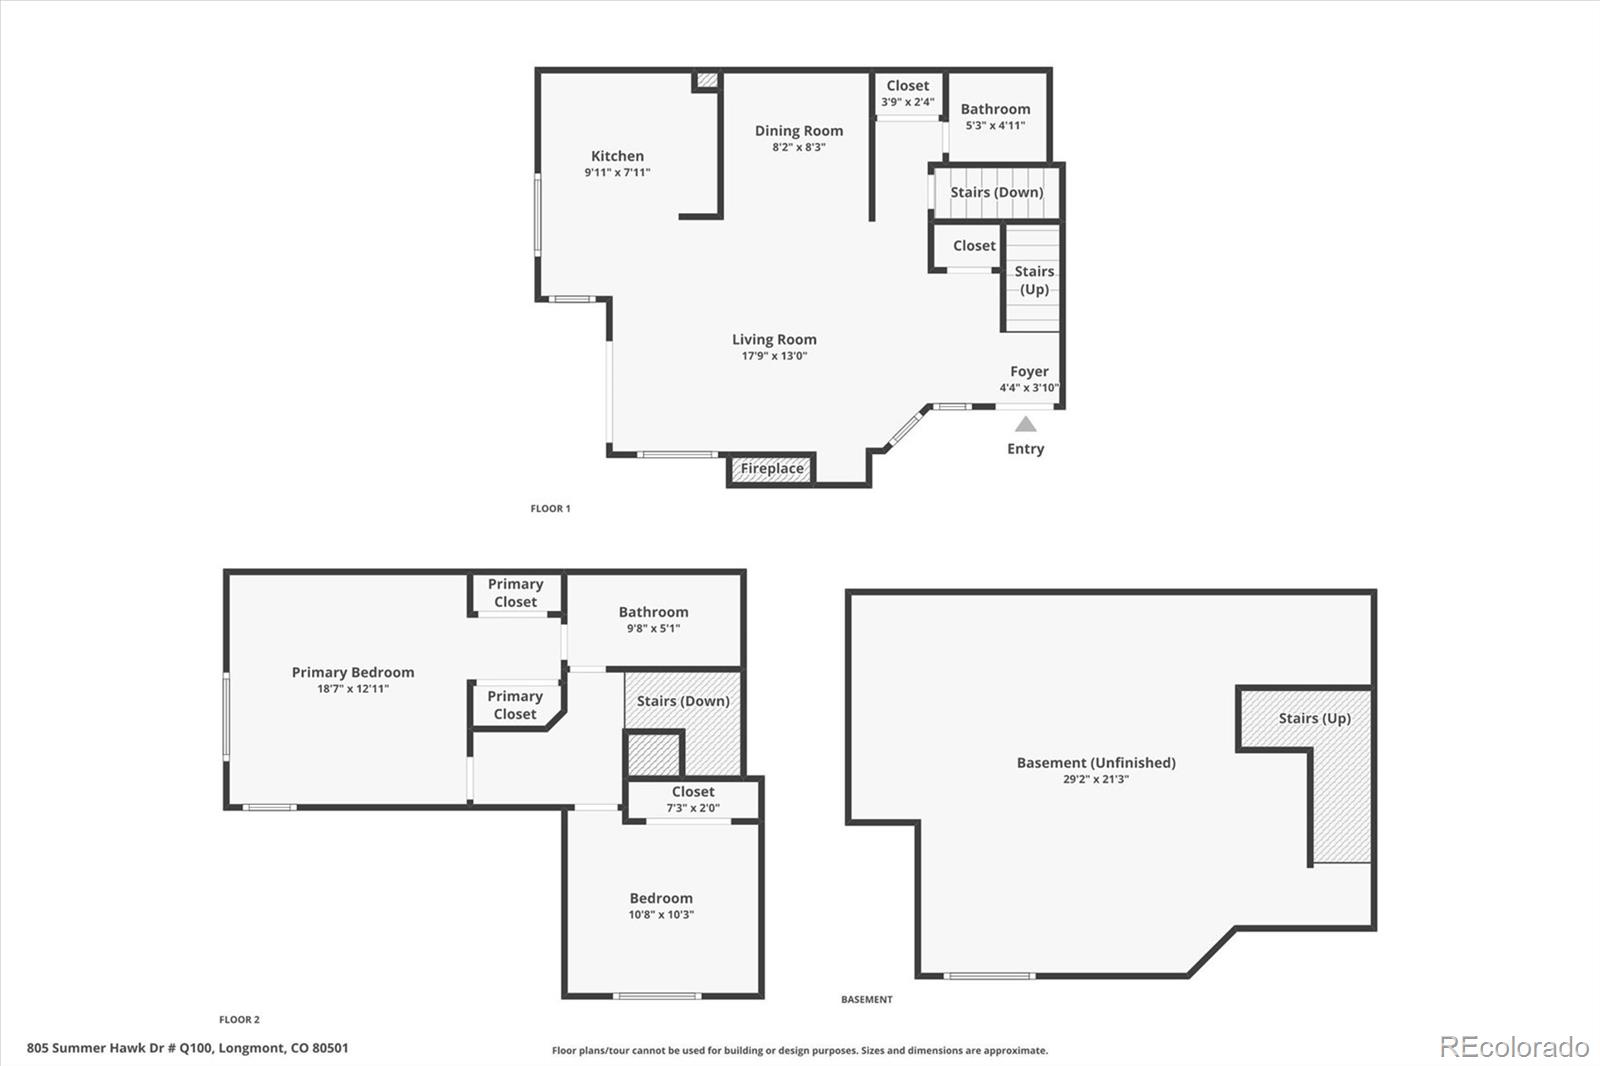
Bright and Beautiful Townhome in a Fantastic Longmont Location! This light-filled 2-bedroom, 1.5-bath home offers a welcoming open floorplan with vaulted ceilings, a cozy gas fireplace, and expansive windows that flood the space with sunshine. Sliding glass doors lead to your private, south-facing patio complete with garden boxes--perfect for growing herbs, flowers, or veggies.The unfinished basement is ideal for storage, or expansion with rough-in plumbing and a legal egress window in place. Enjoy walking paths that wind through the neighborhood, creating a peaceful setting with easy access to the outdoors. Additional perks include a detached garage, an assigned parking space, and a low-maintenance lifestyle. Conveniently located just minutes from shops and dining--including the exciting Parkway Food Hall--and vibrant Old Town Longmont, known for its charming restaurants and small businesses. Plus, you'll have easy access to I-25 and CO-119 to get wherever you need to go.
Share Property
Location
805 Summer Hawk Drive Unit: 100, Longmont, CO 80504
AppliancesDishwasher, Disposal, Dryer, Gas Water Heater, Microwave, Oven, Range, Refrigerator, Washer
FlooringCarpet, Wood
Total Bedrooms:2
Other Interior FeaturesCeiling Fan(s), High Ceilings, Laminate Counters, Open Floorplan, Radon Mitigation System, Vaulted Ceiling(s)
Area & Lot
Lot Area1,138 Sq.Ft.
Living area1,746 Sq.Ft.
MLS® ID8127849
Year Built2004
School DistrictSt. Vrain Valley RE-1J
High SchoolSkyline
Middle SchoolTrail Ridge
Elementary SchoolRocky Mountain
TypeOther
StatusSold
Exterior
Stories2
Air conditioningCentral Air
Heat typeForced Air
Water SourcePublic
Garage Space1
SewerPublic Sewer
Lot FeaturesGreenbelt
RoofComposition
Finance
Sales Price$385,000
HOA Fees$290 monthly
Work With Sheri
With Sheri's expert guidance, buying or selling your home becomes a seamless and positive experience, allowing you to focus on what truly matters: finding the perfect place to call home.